Residential & urban · Company & system
Development platform — approximately 780,000 m²
I built three specialist companies and a project-management centre to lead a multi-asset development programme of approximately 780,000 m².
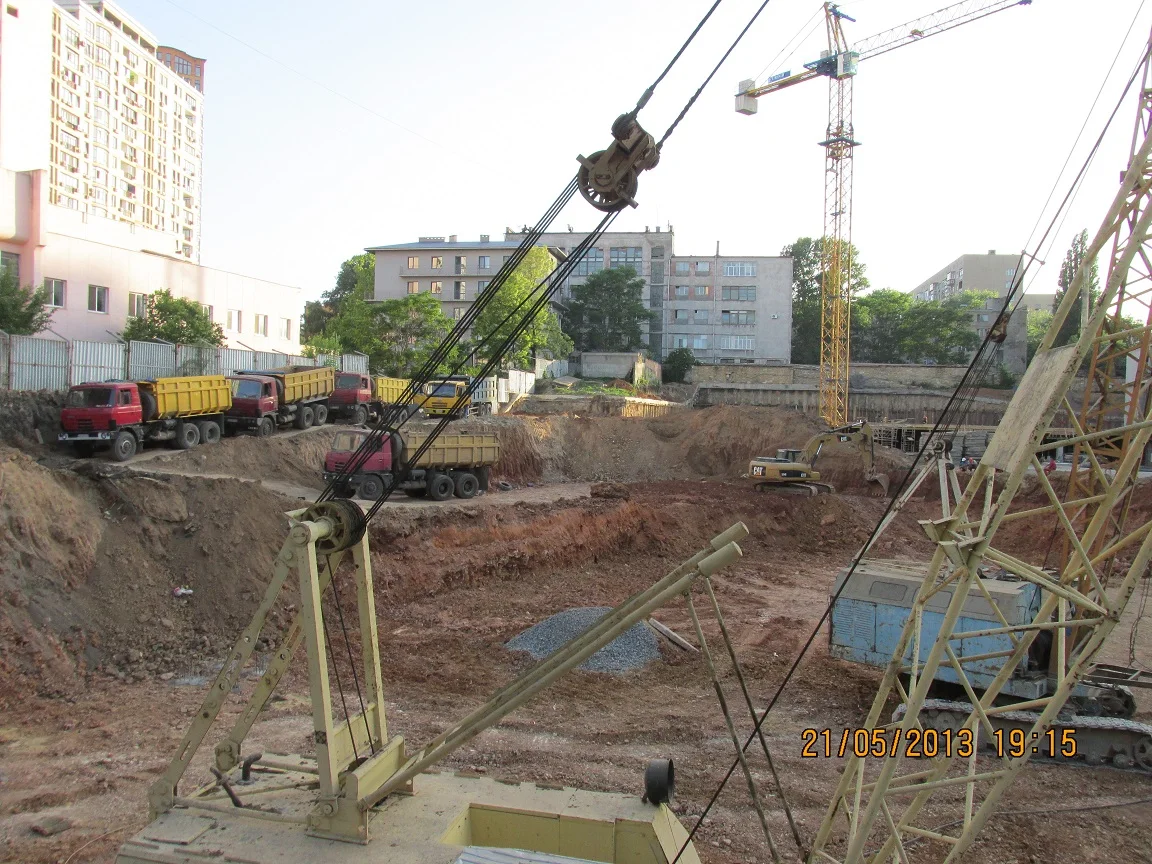
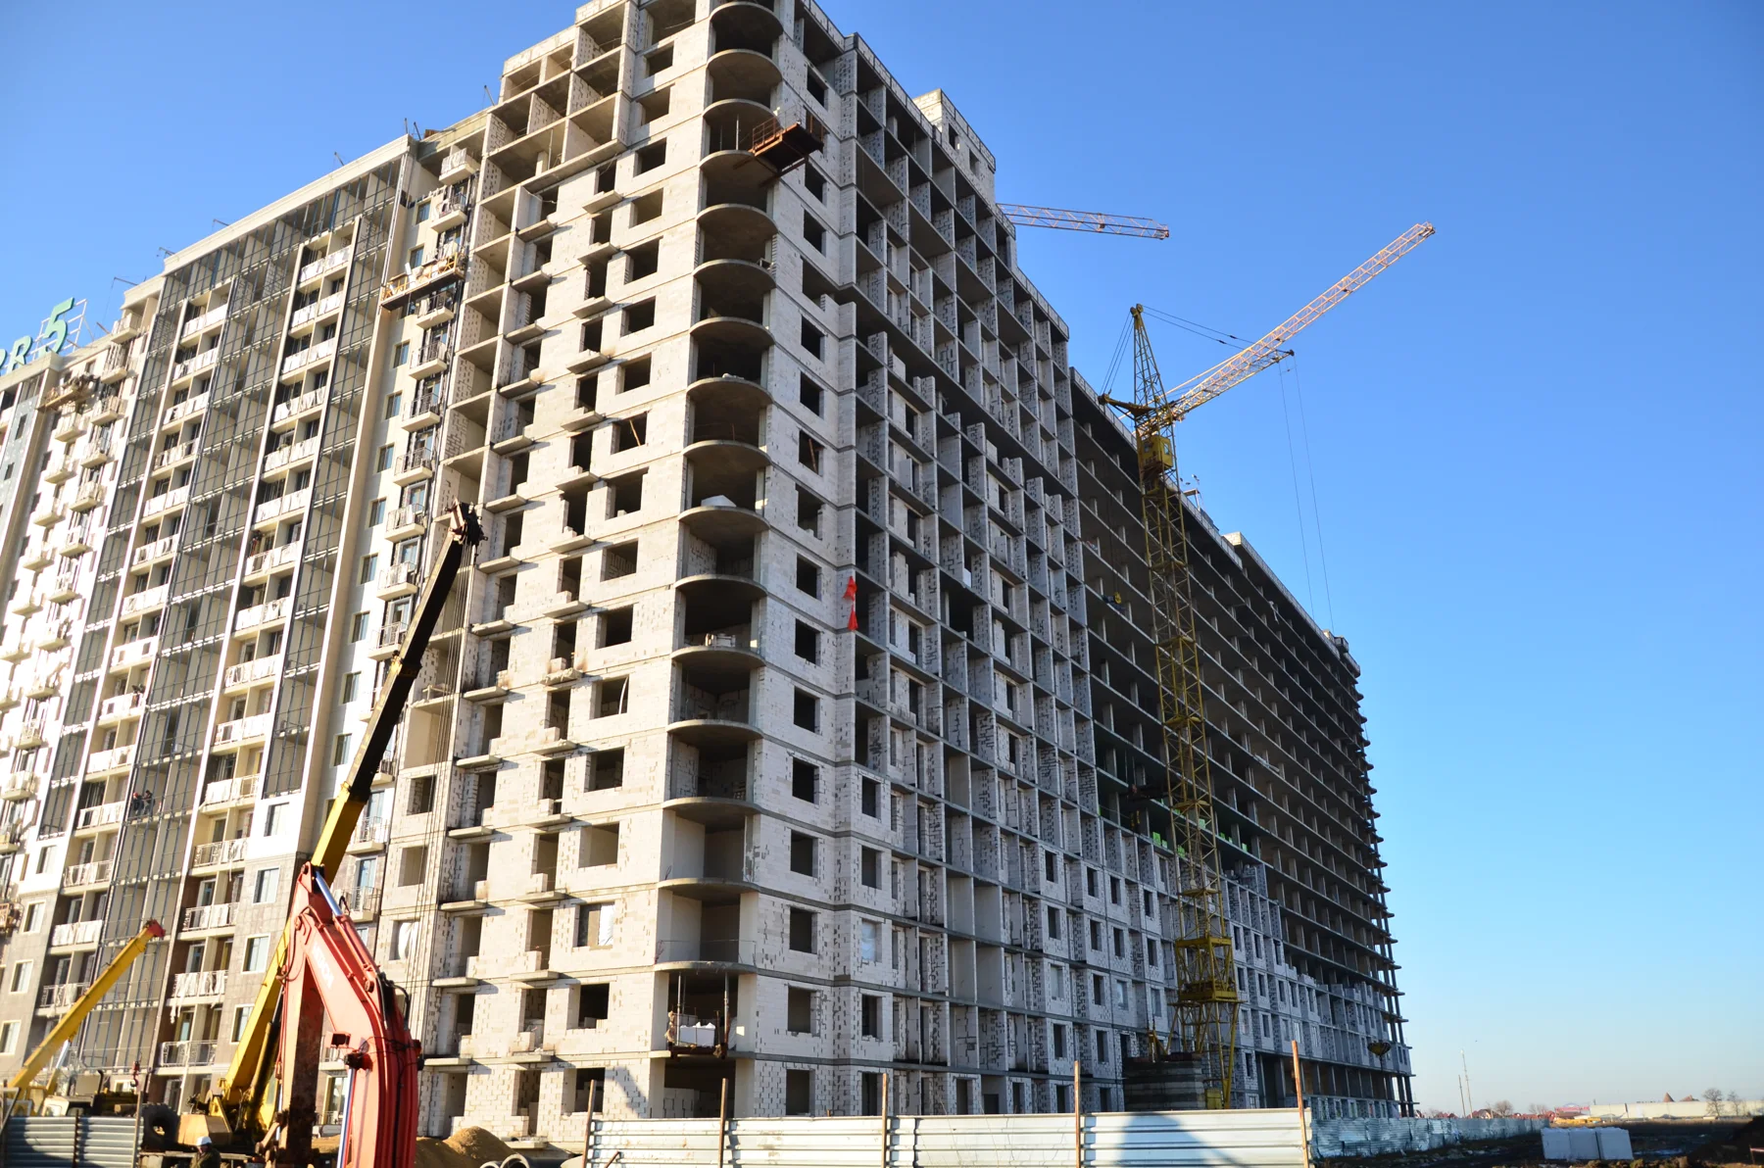
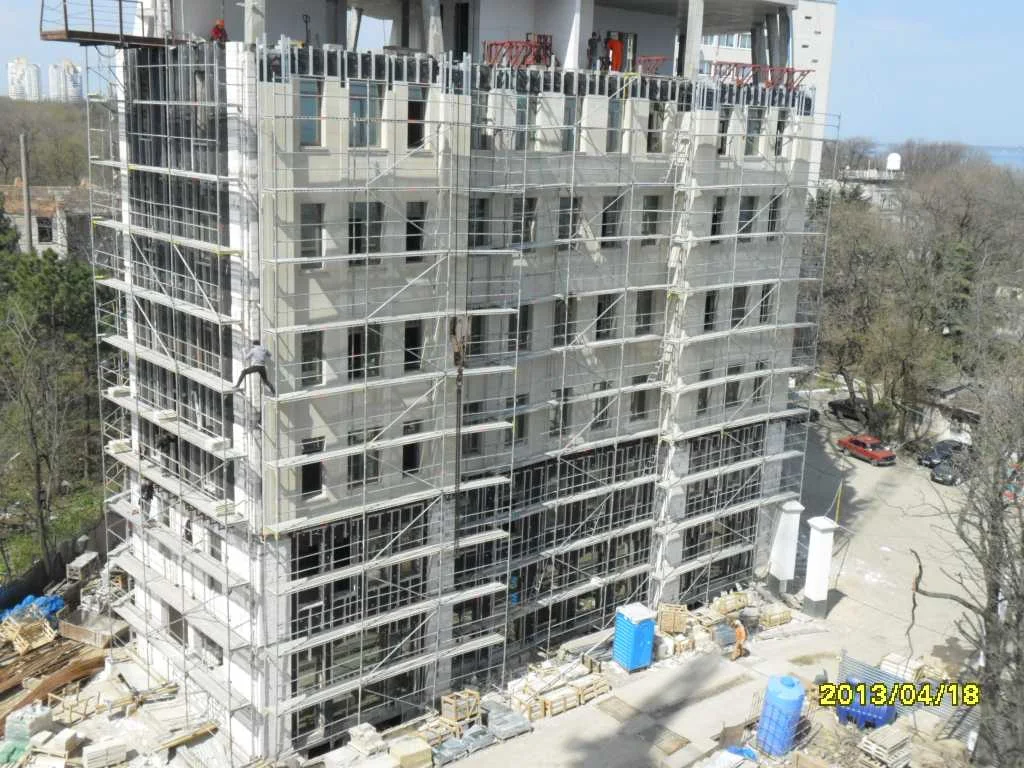
The platform coordinated housing, retail, hospitality, offices and an emergency hospital across concurrent sites. Its consolidated programme comprised 779,706 m², 7,494 apartments and 2,788 parking spaces, bringing completed assets, active construction and development-stage projects into one portfolio.
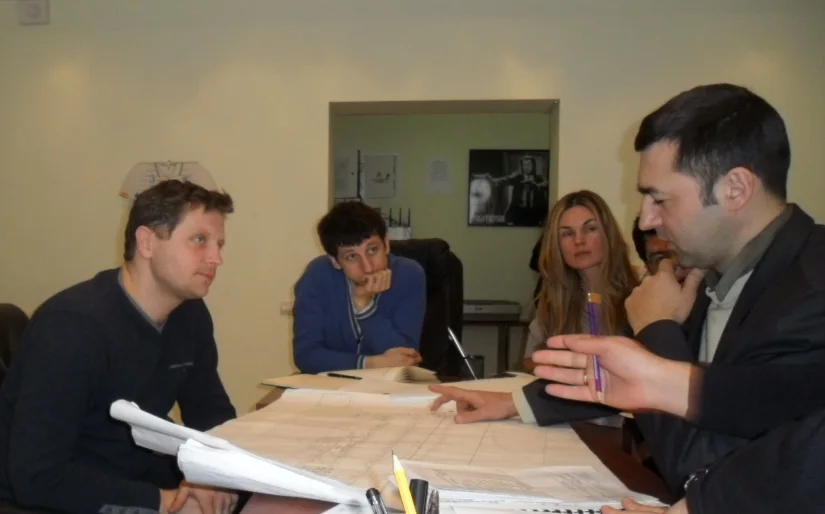
I created the delivery organisation for an investment group entering property development. Alanur Building carried project management and general contracting; Stroitel provided structural and general construction capability; Eco-Fasad connected façade engineering and delivery. The project-management centre maintained a common view of scope, time, cost, quality and risk, from project definition and design through procurement, construction and commissioning.
The figures are the 2013 portfolio snapshot. The individual cases describe work within the same operating portfolio and should not be added to these totals. The historic-city mixed-use case uses a separate October concept baseline.
Project credits
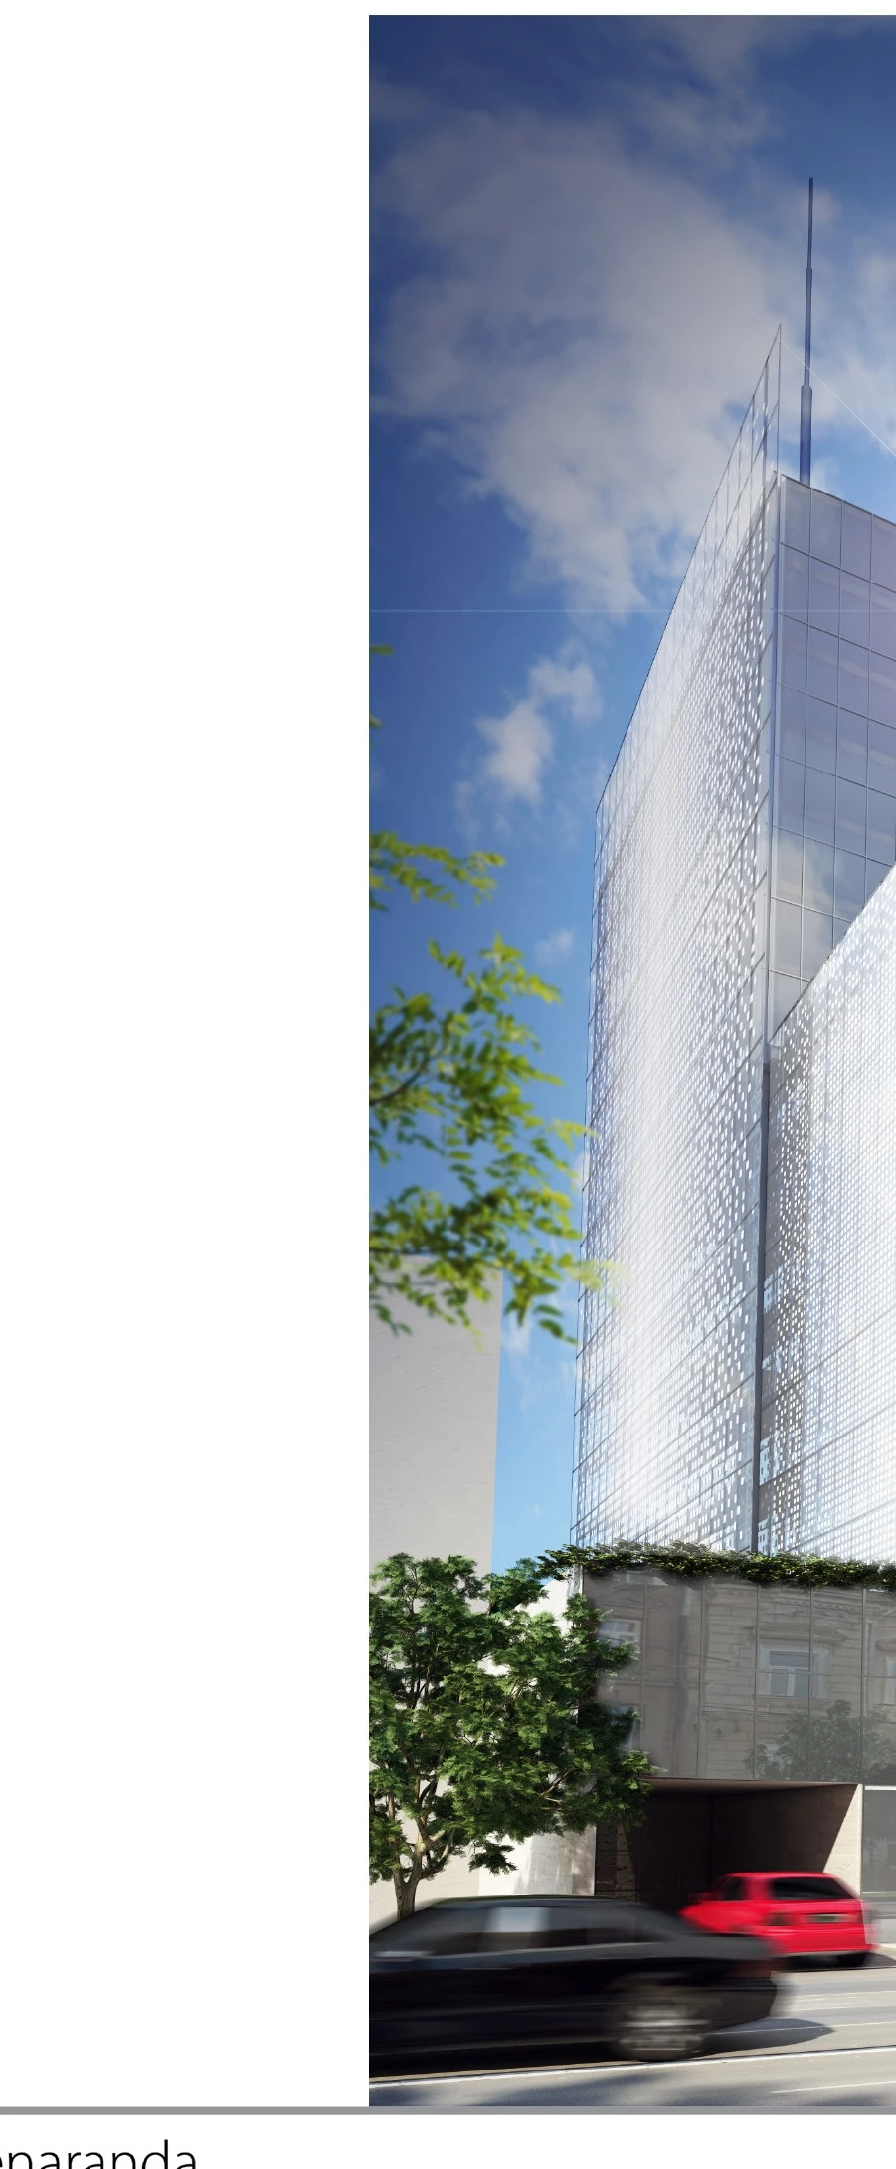
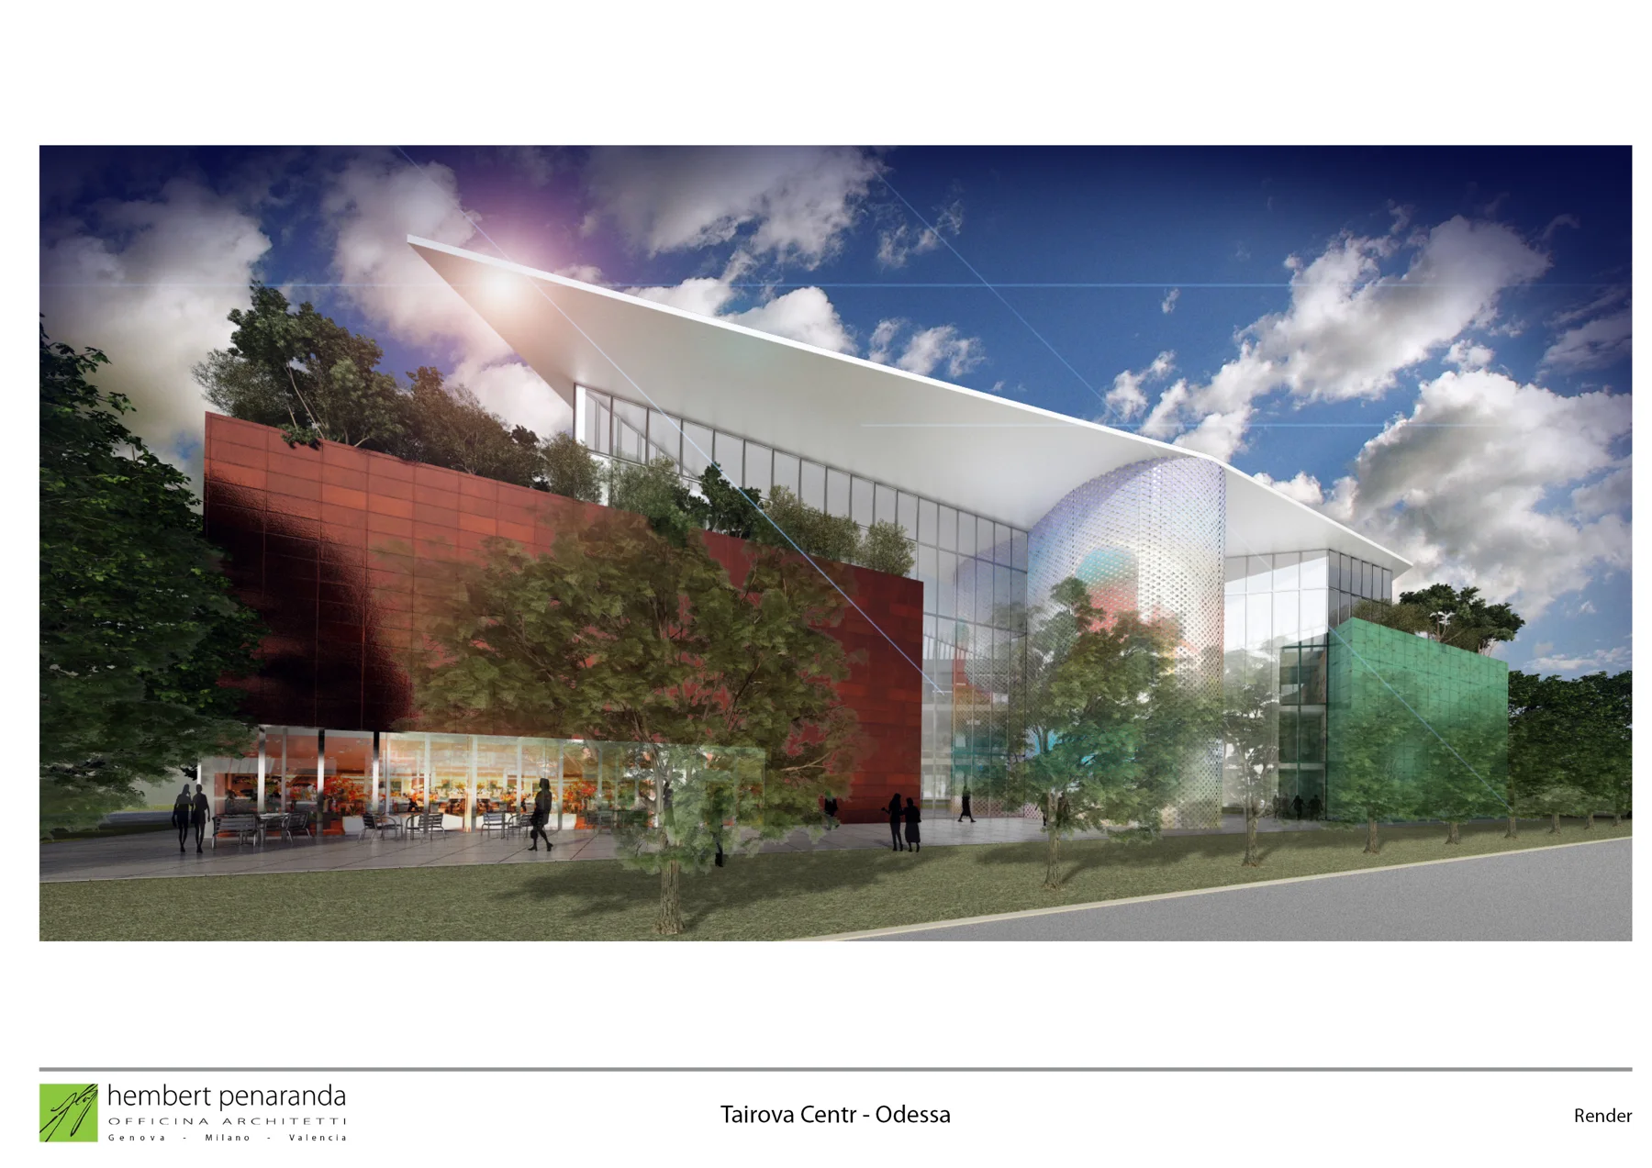
Dated project records, 2012–2013. Concept architecture: Officina Architetti / Hembert Peñaranda.