Residential & urban · Technical delivery
Teningen — coordinating a construction site
General contracting for two residential buildings designed around accessible everyday living.
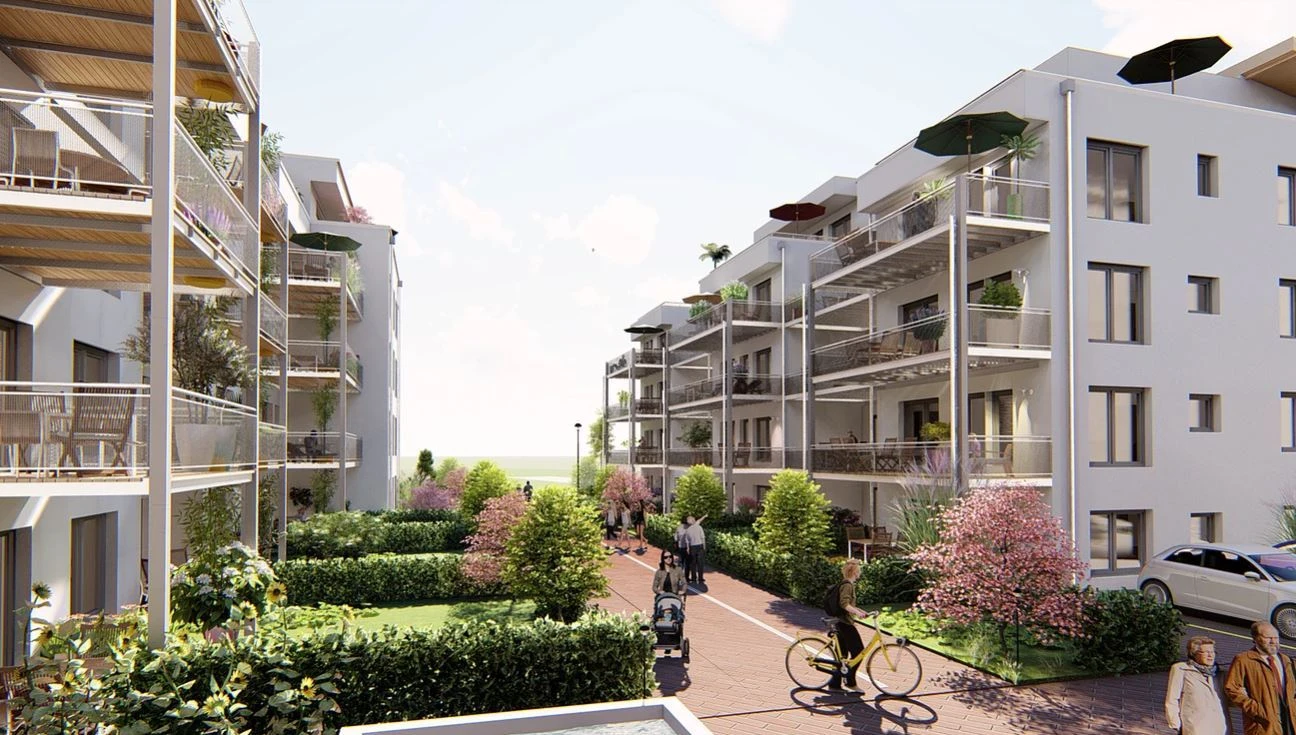
My Teningen mandate combined general contracting and project management for a residential complex. The published scheme comprised two five-storey buildings with 19 apartments each, connected by an underground garage.
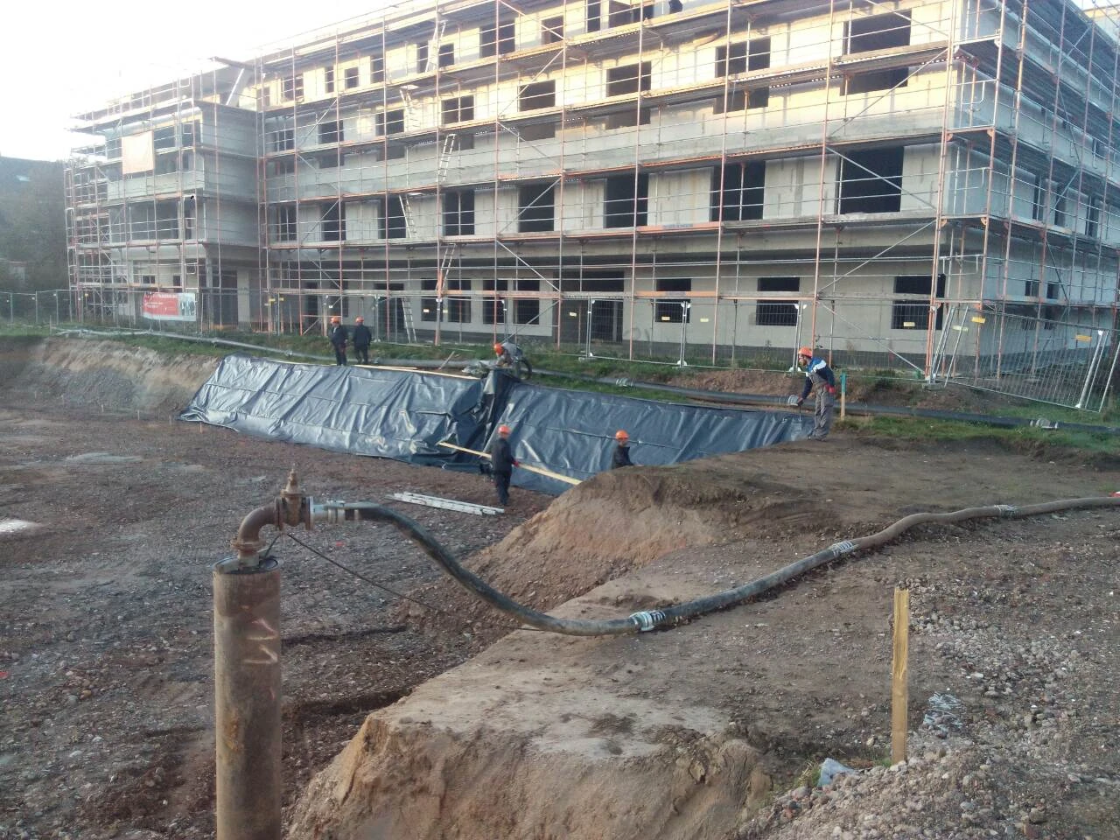
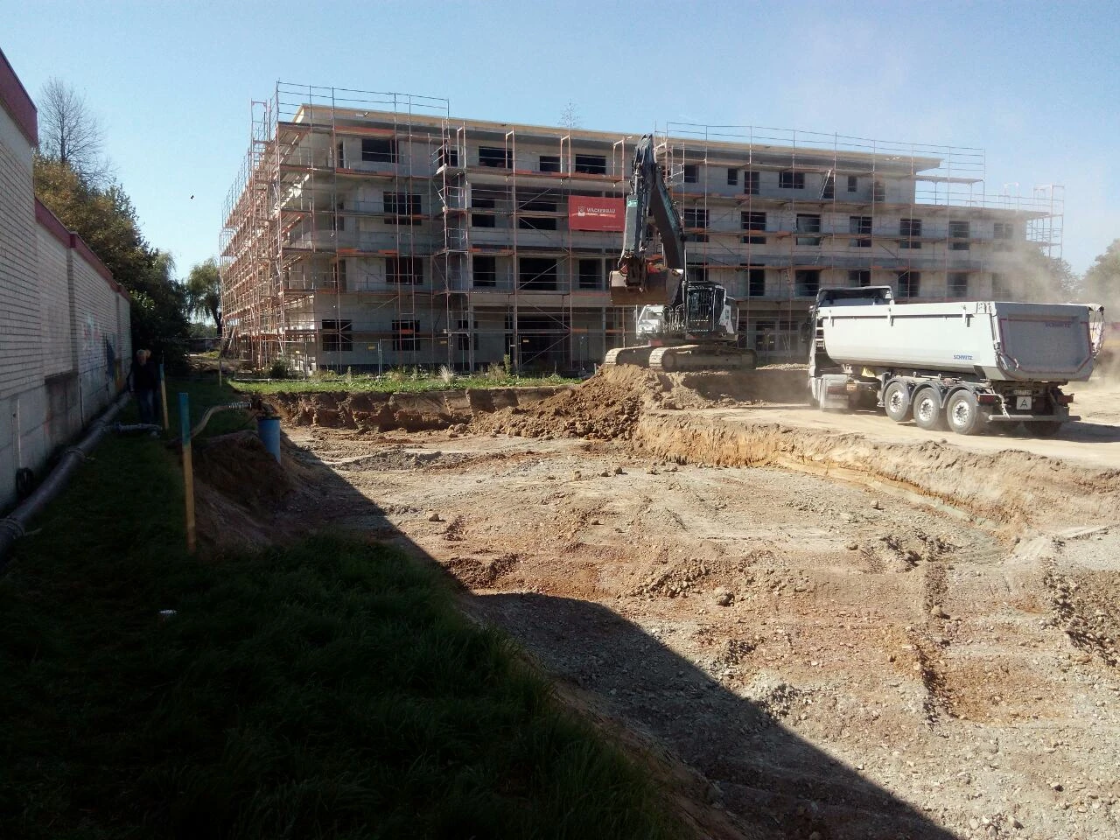
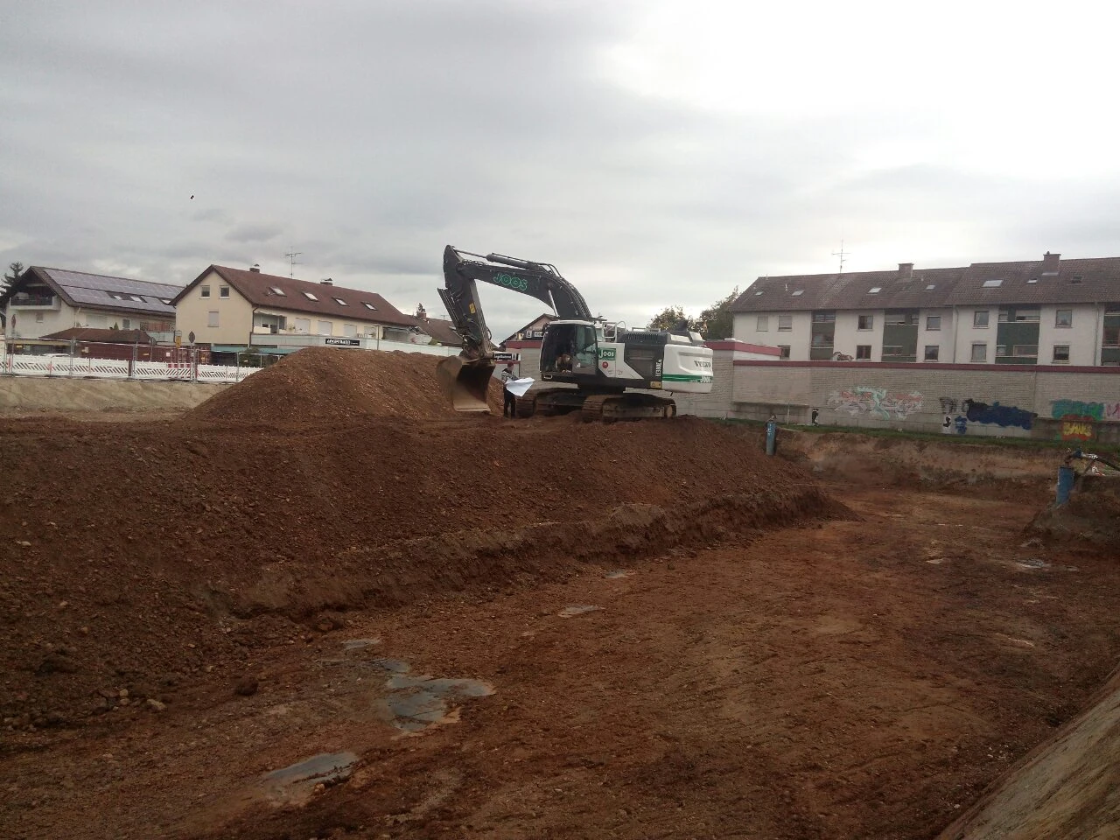
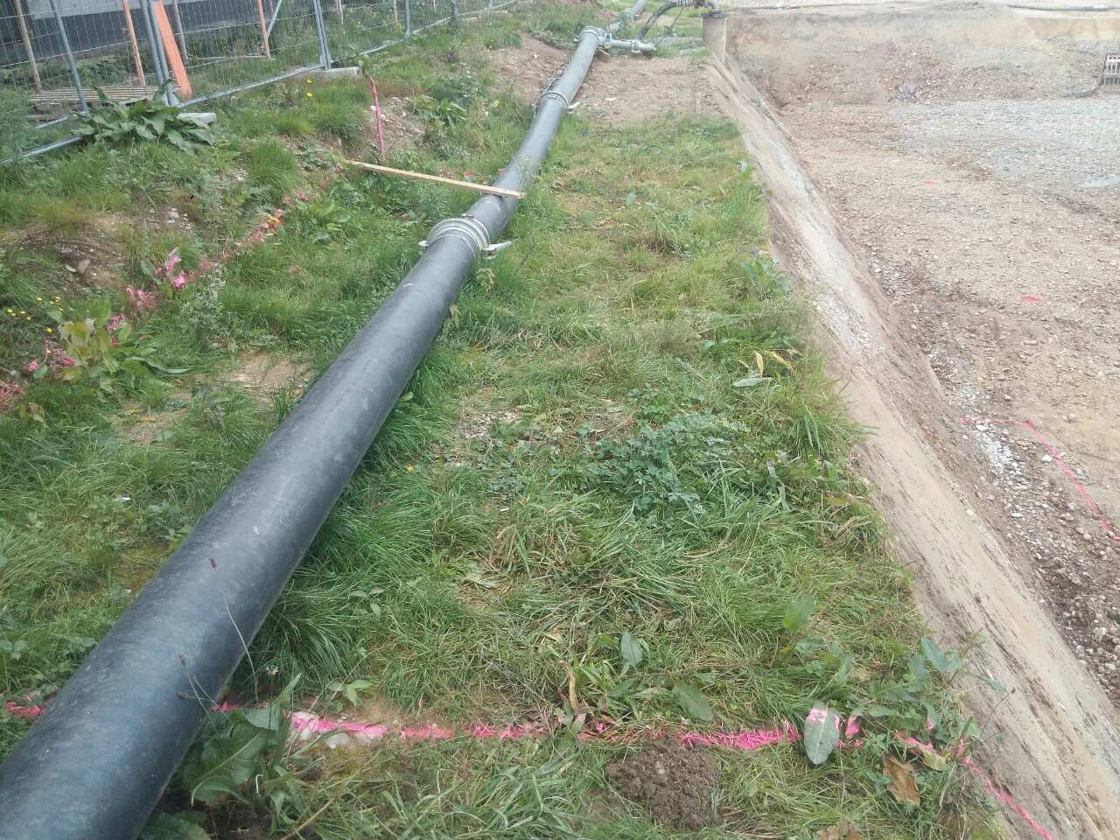
The site photographs document the 2019 works: excavation, working areas, services and construction interfaces. They show the stage of the project during my involvement.
I undertook this work as a contracting mandate. It was not a development I owned, and I do not attribute later project completion to this period.
Project credits
Dated project site photographs, September–October 2019. Design by the appointed project team.