Residential & urban · Development mandate
Donaufelderstraße — renewing a Vienna residential building
Residential redevelopment and an attic conversion, coordinated with Austrian design and delivery requirements.
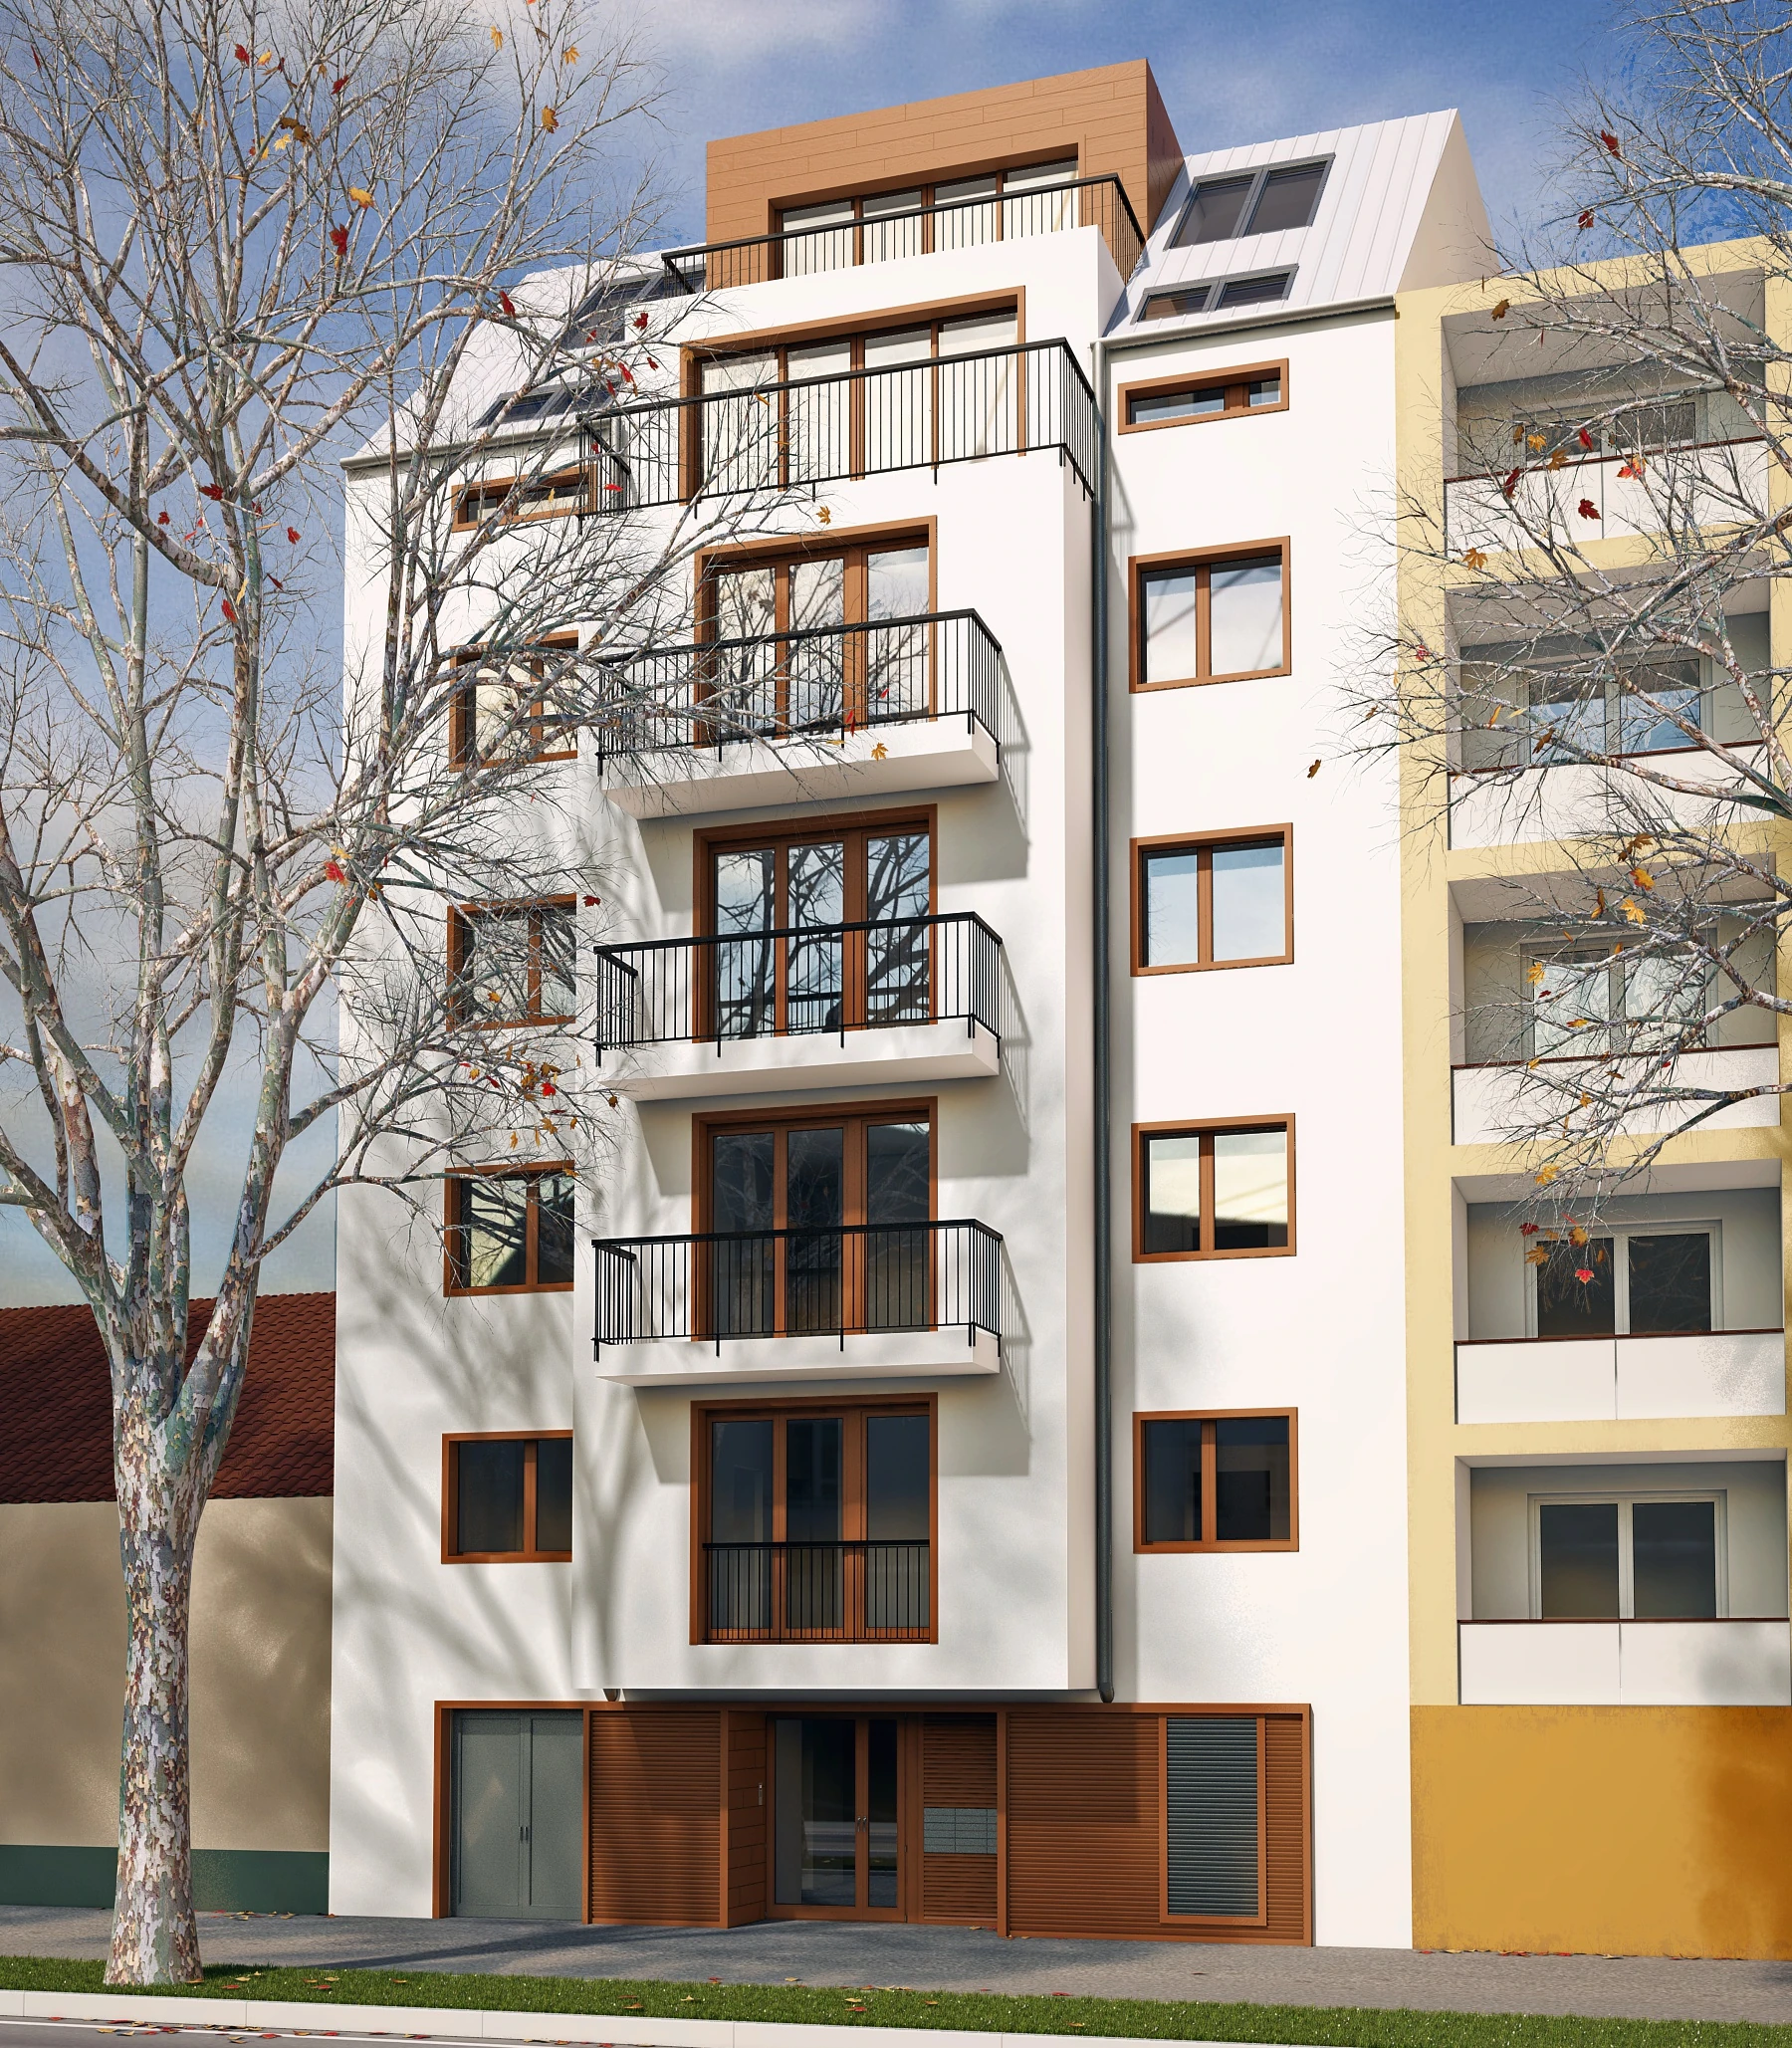
At Donaufelderstraße 27, I coordinated technical and commercial work on the redevelopment of an existing apartment building and its attic space.
I reviewed actual costs and the budget to complete, sourced contractors, compared offers and refined the technical specification. A central part of my work was adapting the design packages to Austrian requirements and making the remaining scope clear enough for a reliable tender.
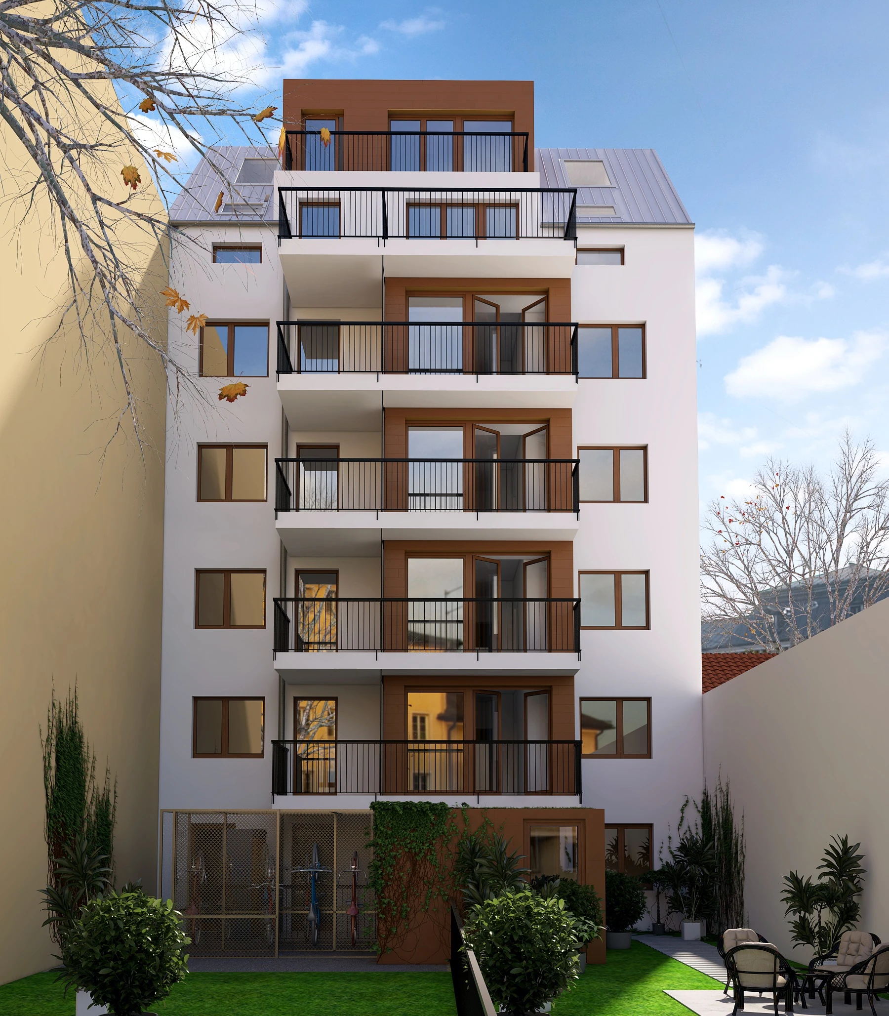
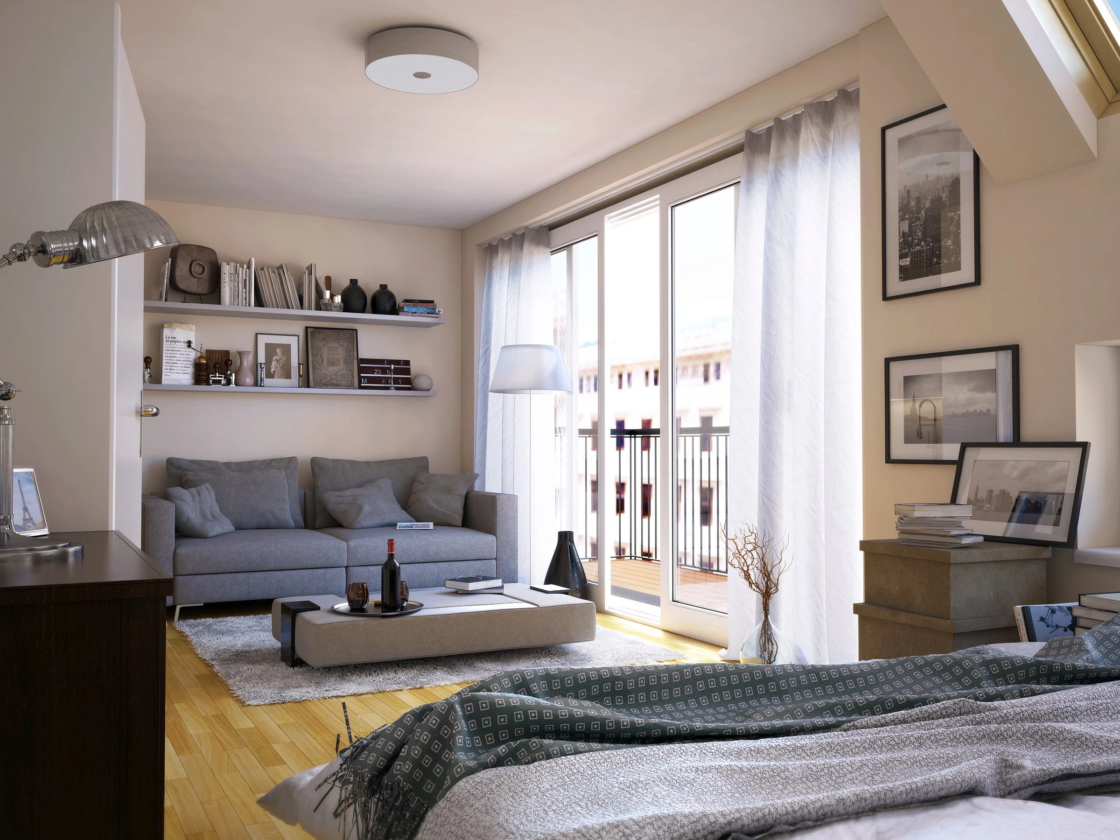
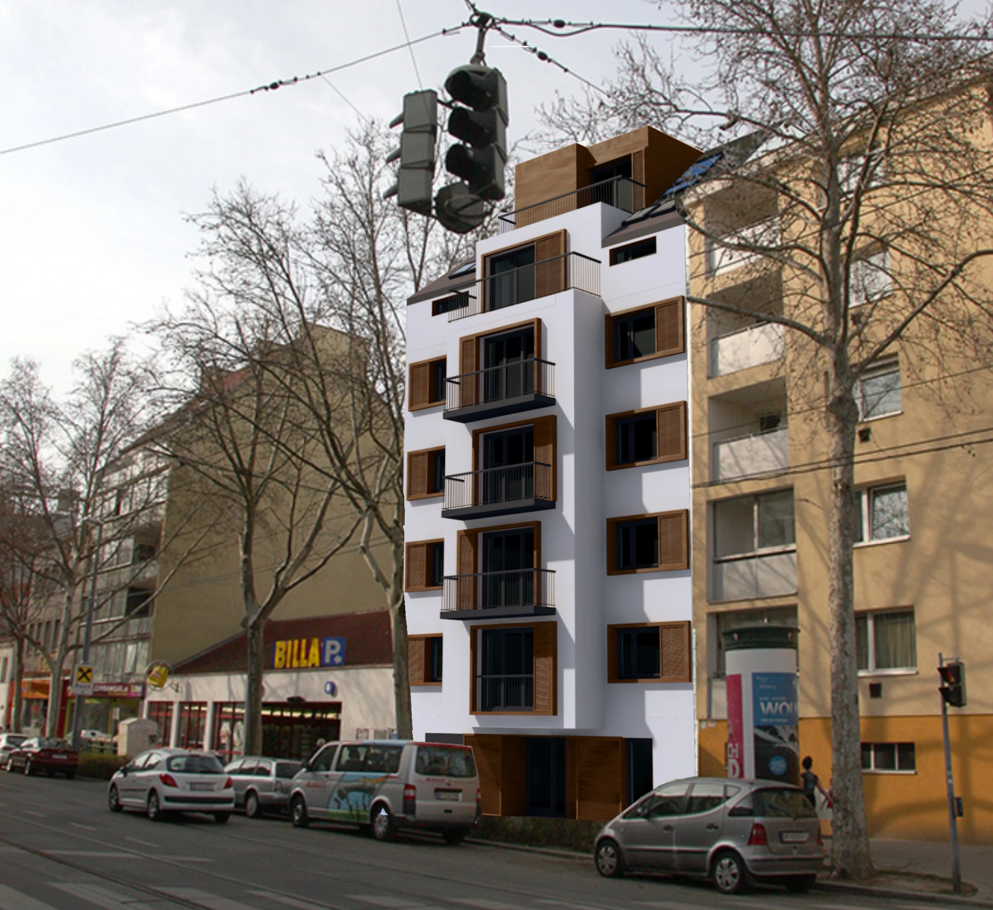
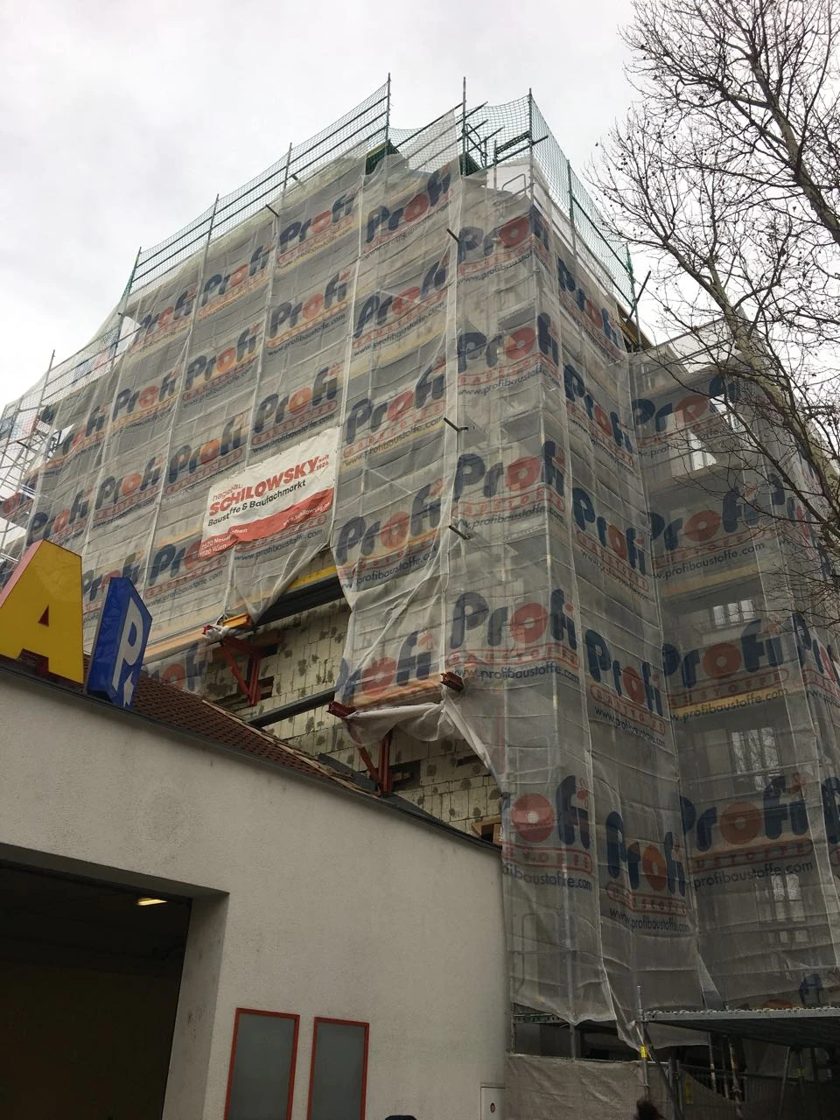
The July 2016 change plan records 18 apartments and 747.28 m² of residential floor area. These are figures from that design issue. The gallery pairs the proposed architecture with photographs of the building during delivery.
Project credits
Project design visualisations and site photographs from the retained Donaufelderstraße archive. Design by the appointed project team.