Residential & urban · Technical delivery
Telephonweg — two houses and twelve apartments
A low-rise residential development connecting twelve apartments with private outdoor space.
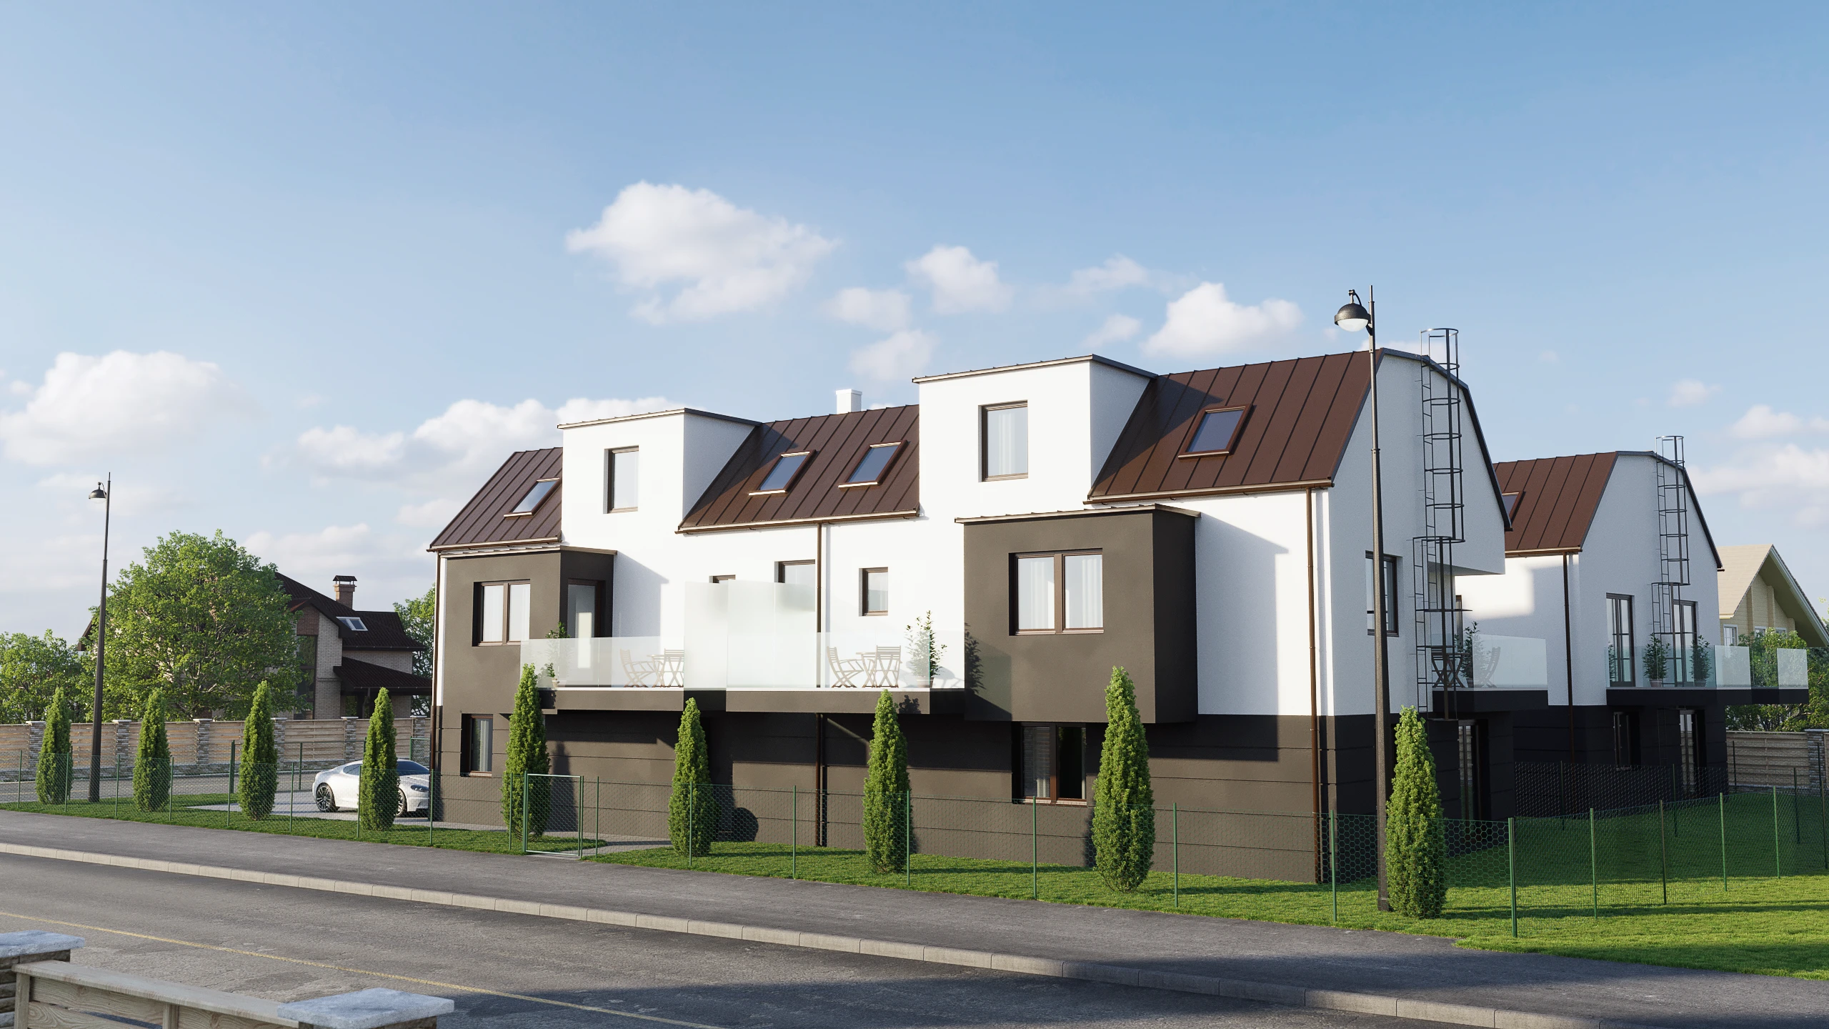
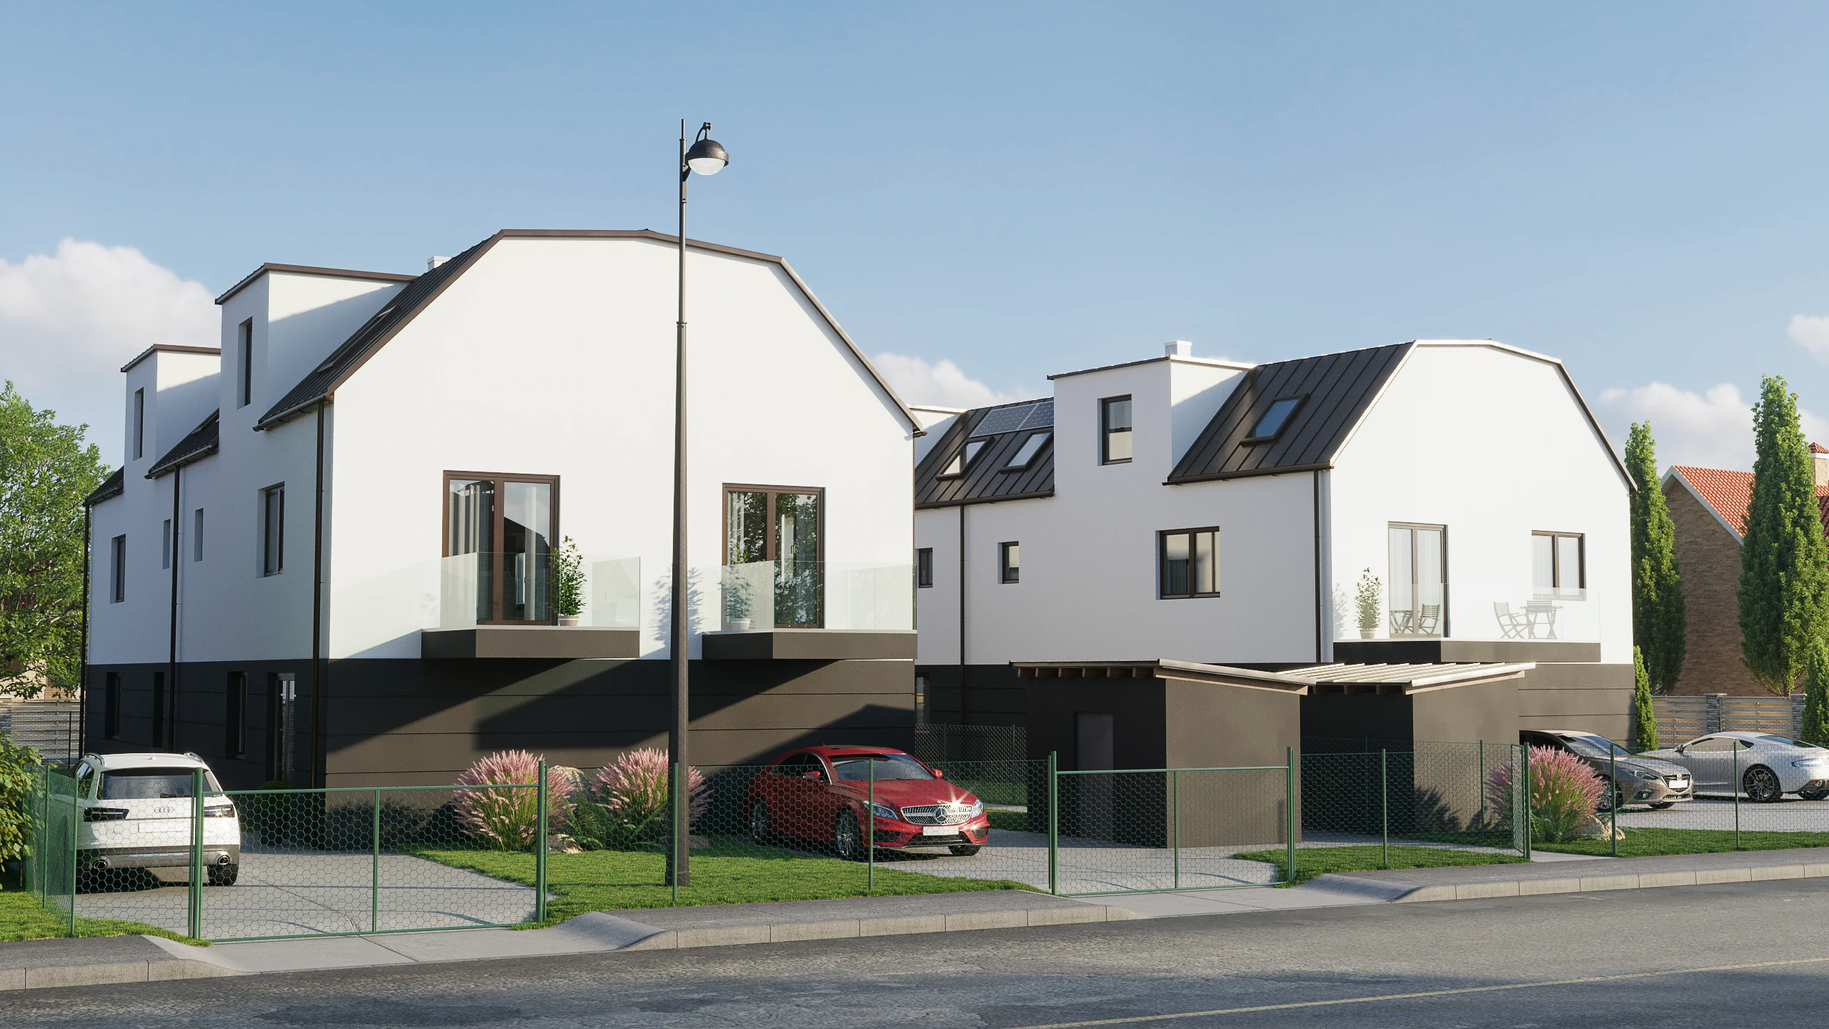
My company portfolio included the general-contracting brief for two residential buildings at Telephonweg 261 and 261A. The proposed programme combined twelve apartments with gardens, terraces and balconies.
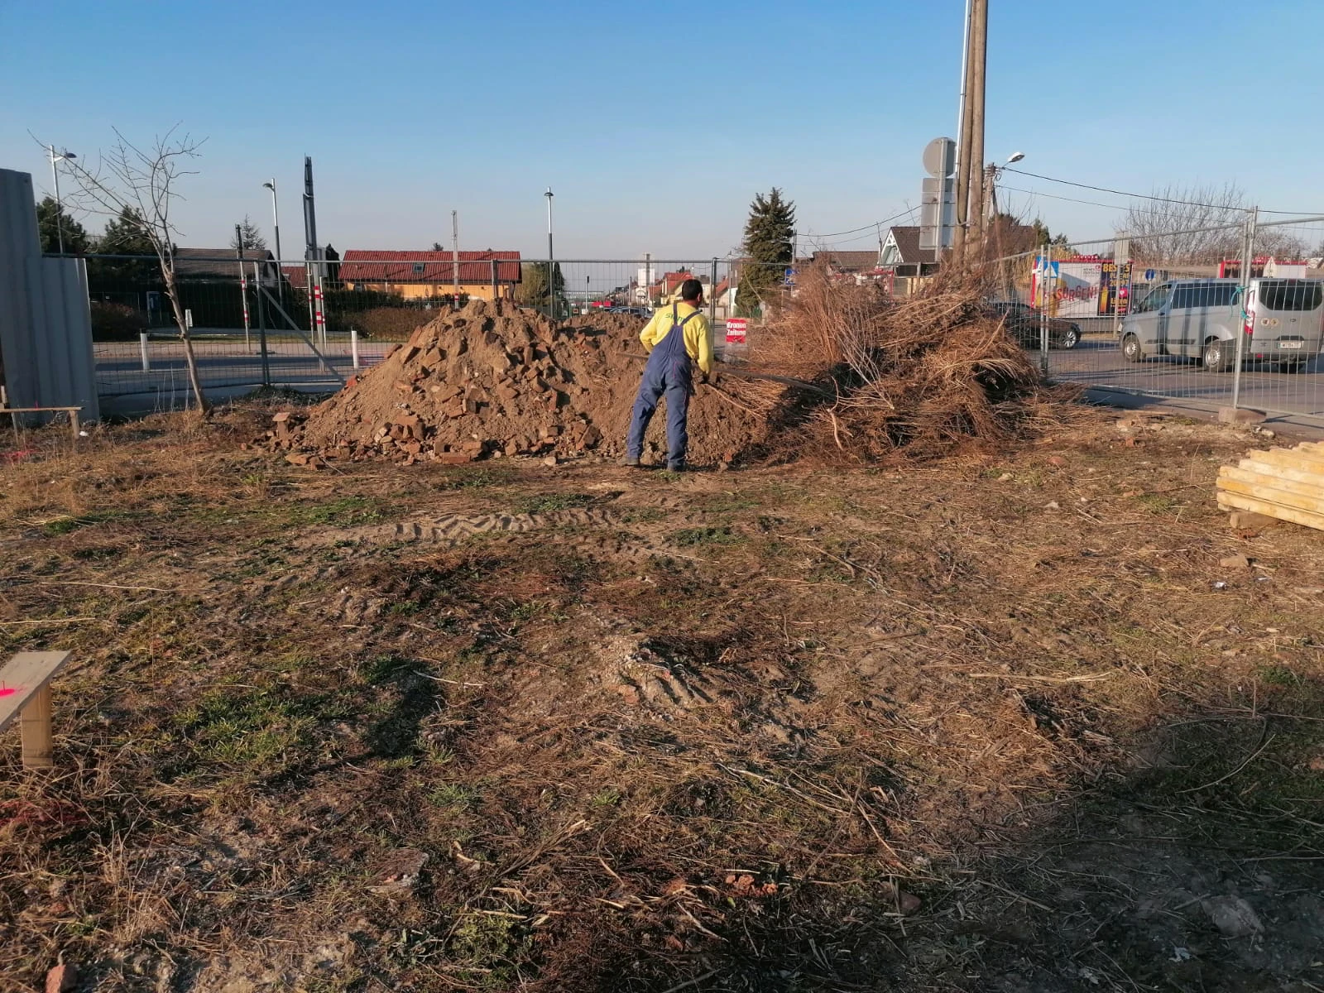
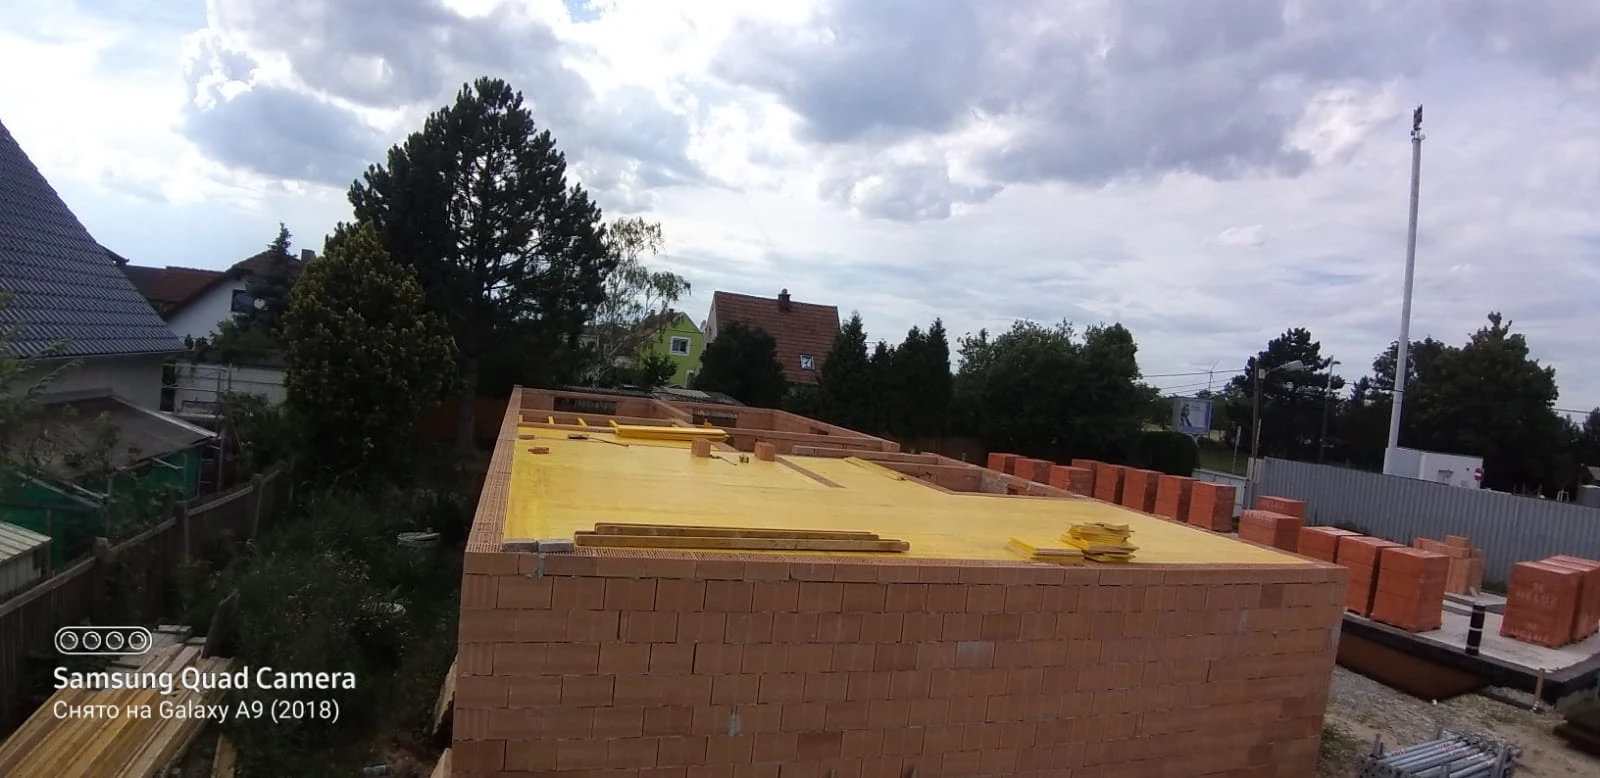
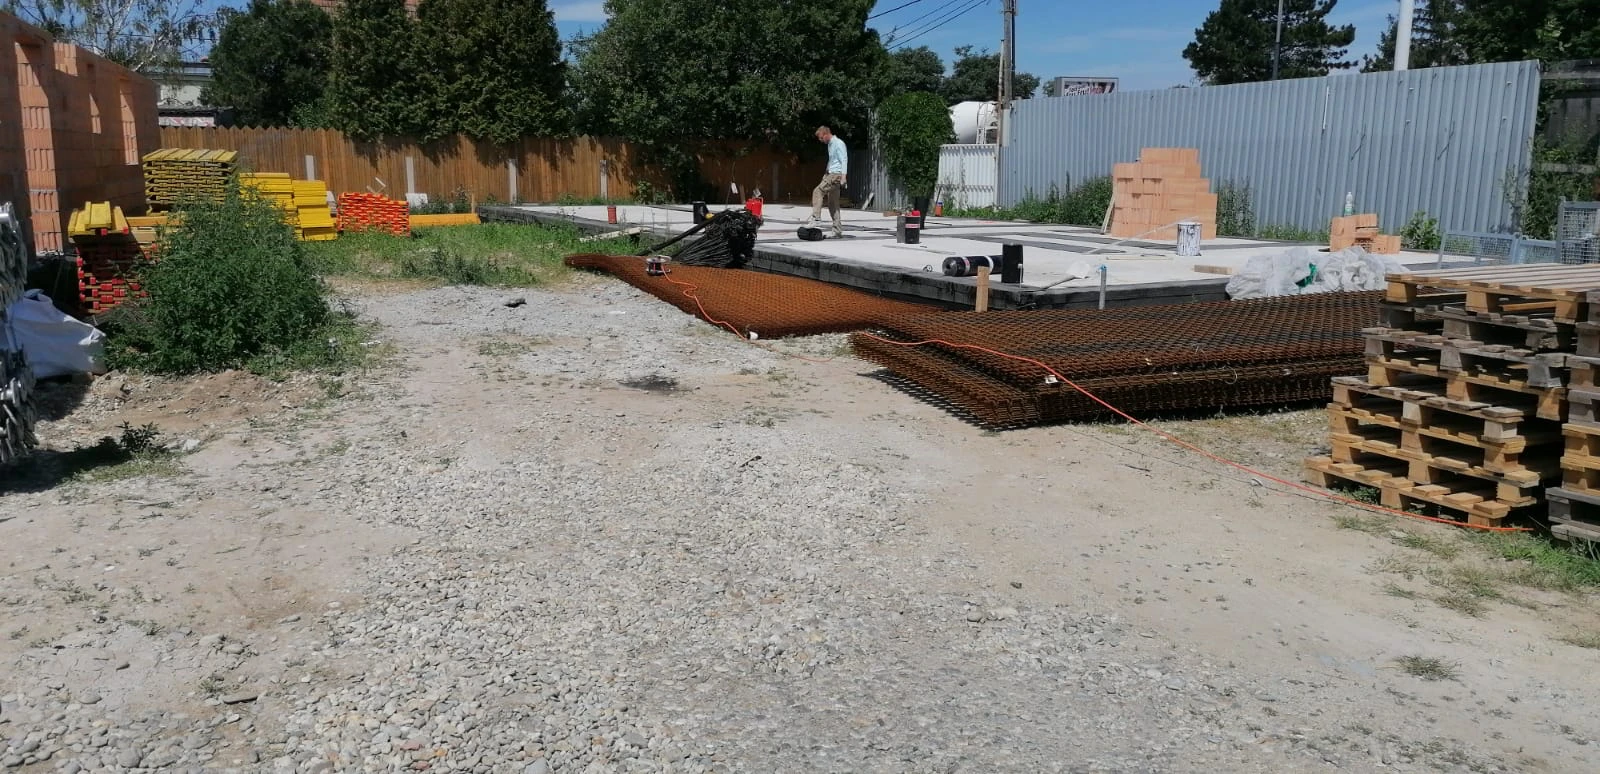
The retained 2020 project record documents the design, existing site and early works, followed by a pause in the programme. I present that stage of involvement without claiming later completion.
The gallery pairs proposed architecture with the site and construction record. Design authorship remains with the appointed project architects.
Project credits
Retained TBT project scope presentation and construction photographs. Design images depict the proposal.