Retail & workplace · Development mandate
A shopping centre organised around an atrium
Retail, circulation and parking developed as one commercial programme.
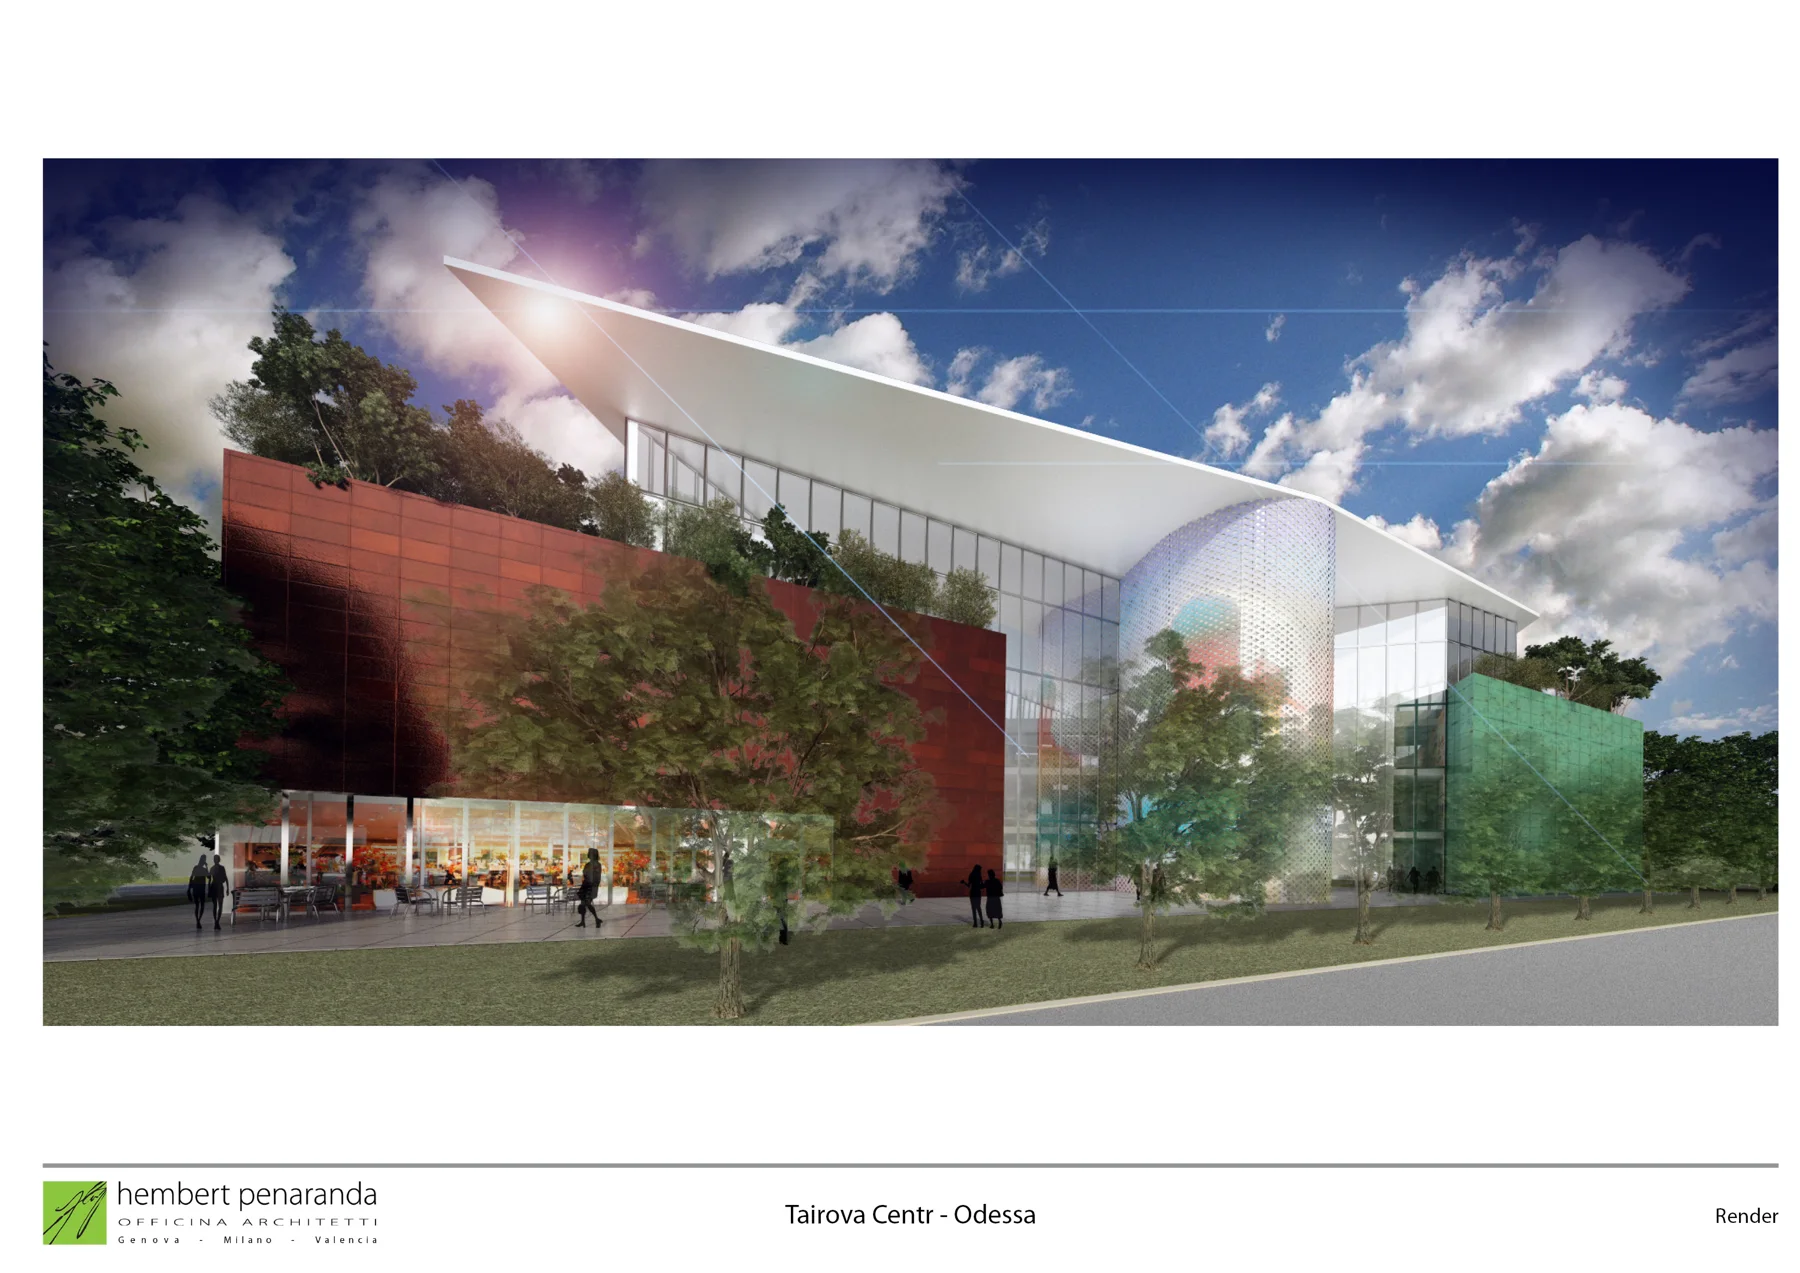
I coordinated the development brief and design work for a shopping centre in Tairovo.
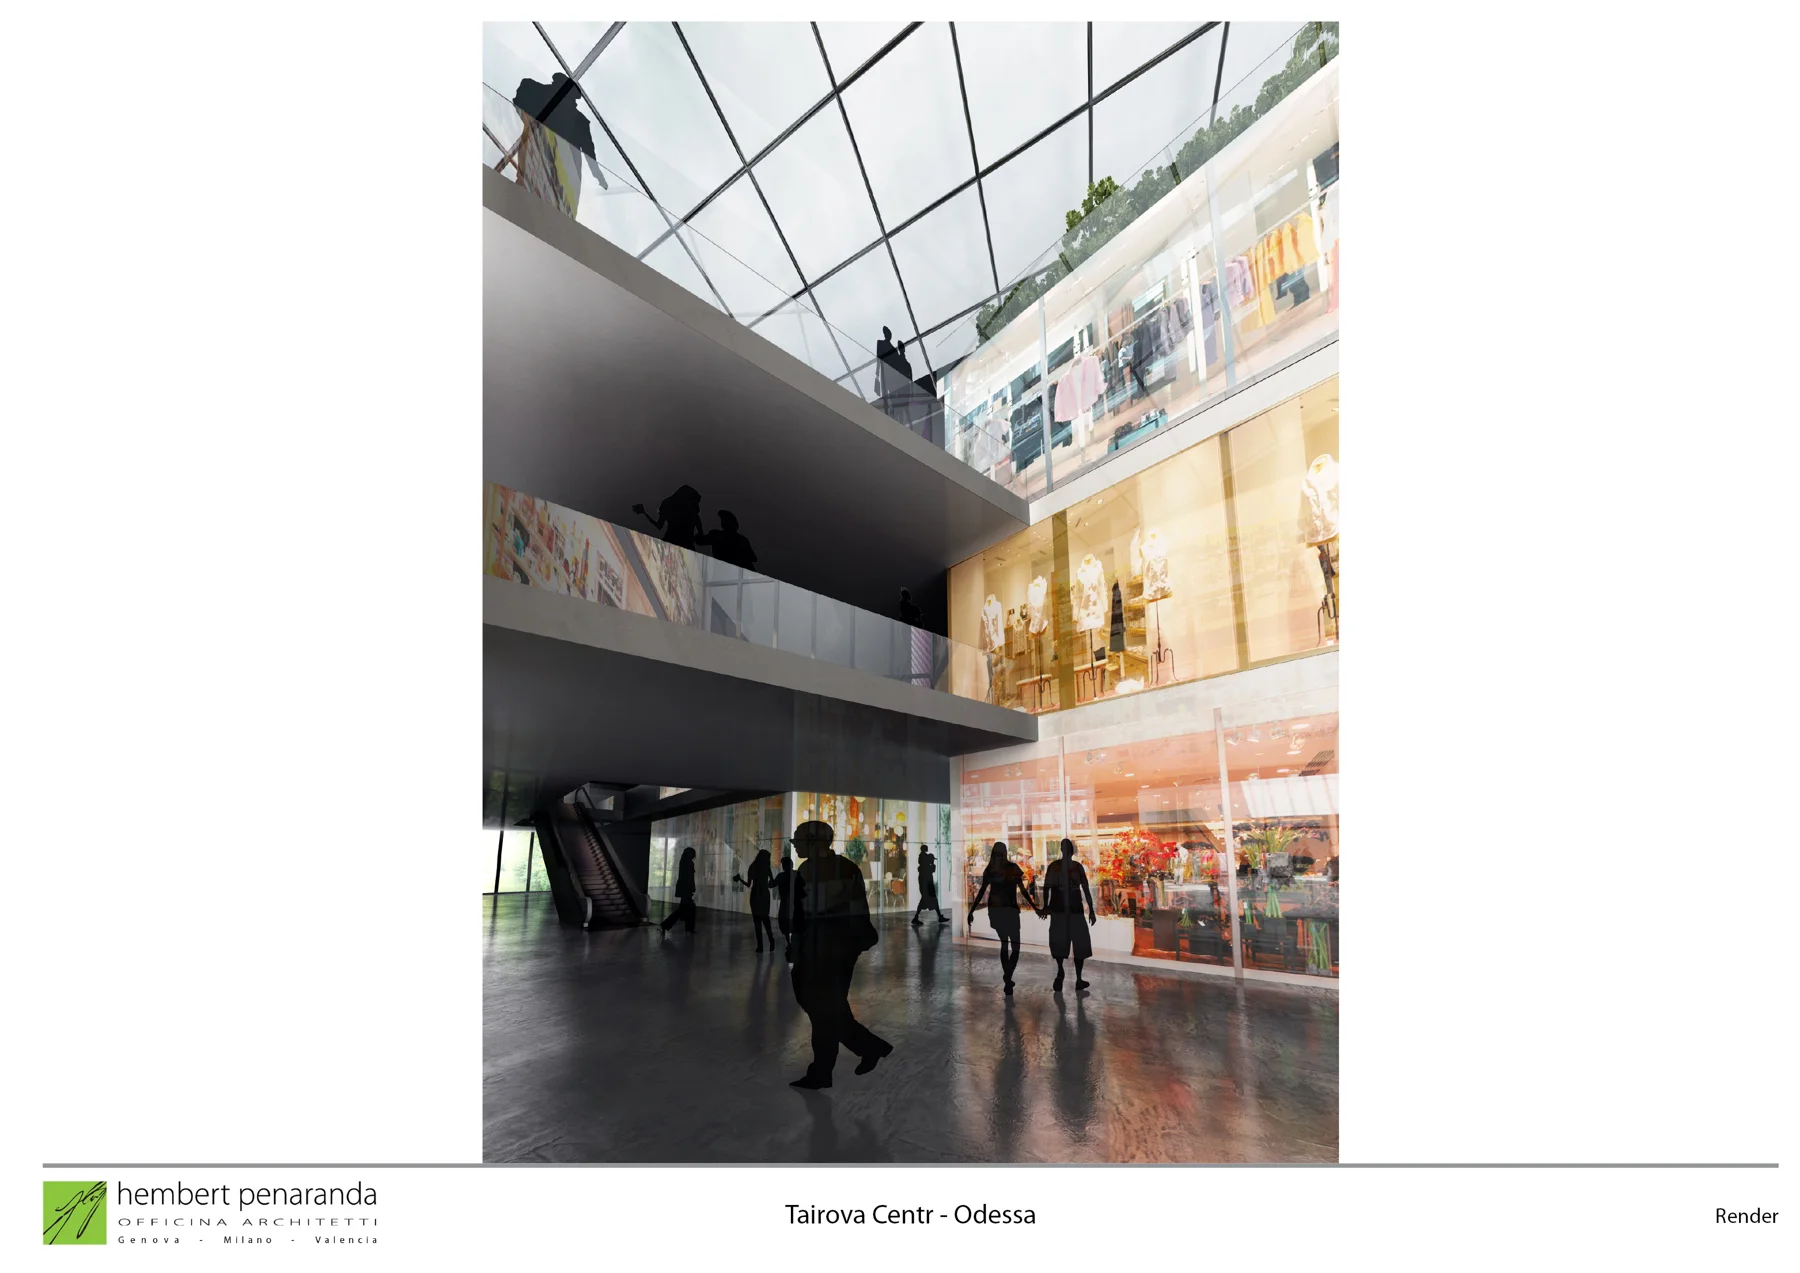
The shopping-centre brief brought leasable space, customer circulation, service access and parking into a coordinated development proposition. Officina Architetti / Hembert Peñaranda prepared the architectural concept.
The retained August 2013 programme records 20,114 m² of total area, 13,167 m² of retail area and 268 parking spaces. The images show the design proposal; they are not photographs of a completed centre.
Project credits
Concept architecture and visualisations: Officina Architetti / Hembert Peñaranda.