Retail & workplace · Development mandate
Retail with a sculpted urban frontage
A commercial development linking an expressive envelope to the practical needs of retail.
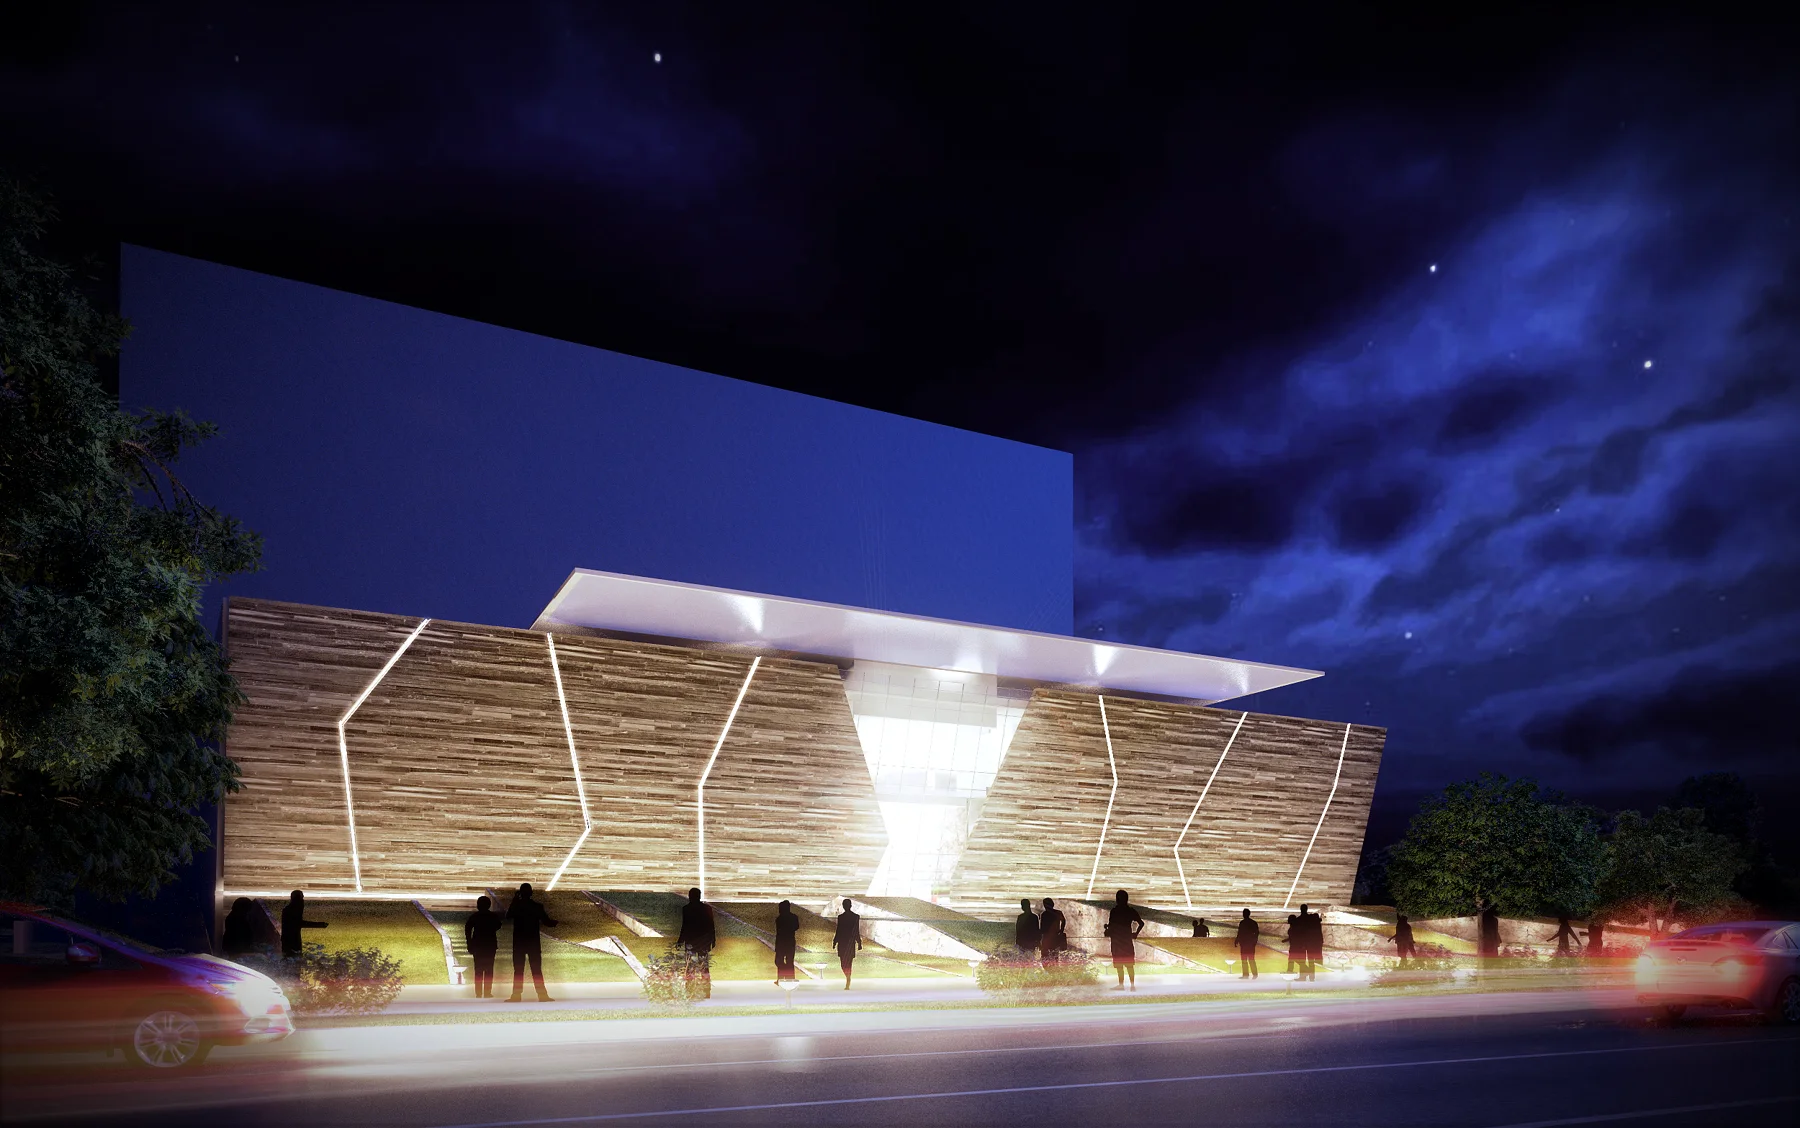
I connected the commercial brief, design coordination and construction preparation for this retail development.
The development programme combined the commercial brief, architectural design and the construction preparation needed to move the scheme forward. Dated archives include design presentations, project registers and early-works records.
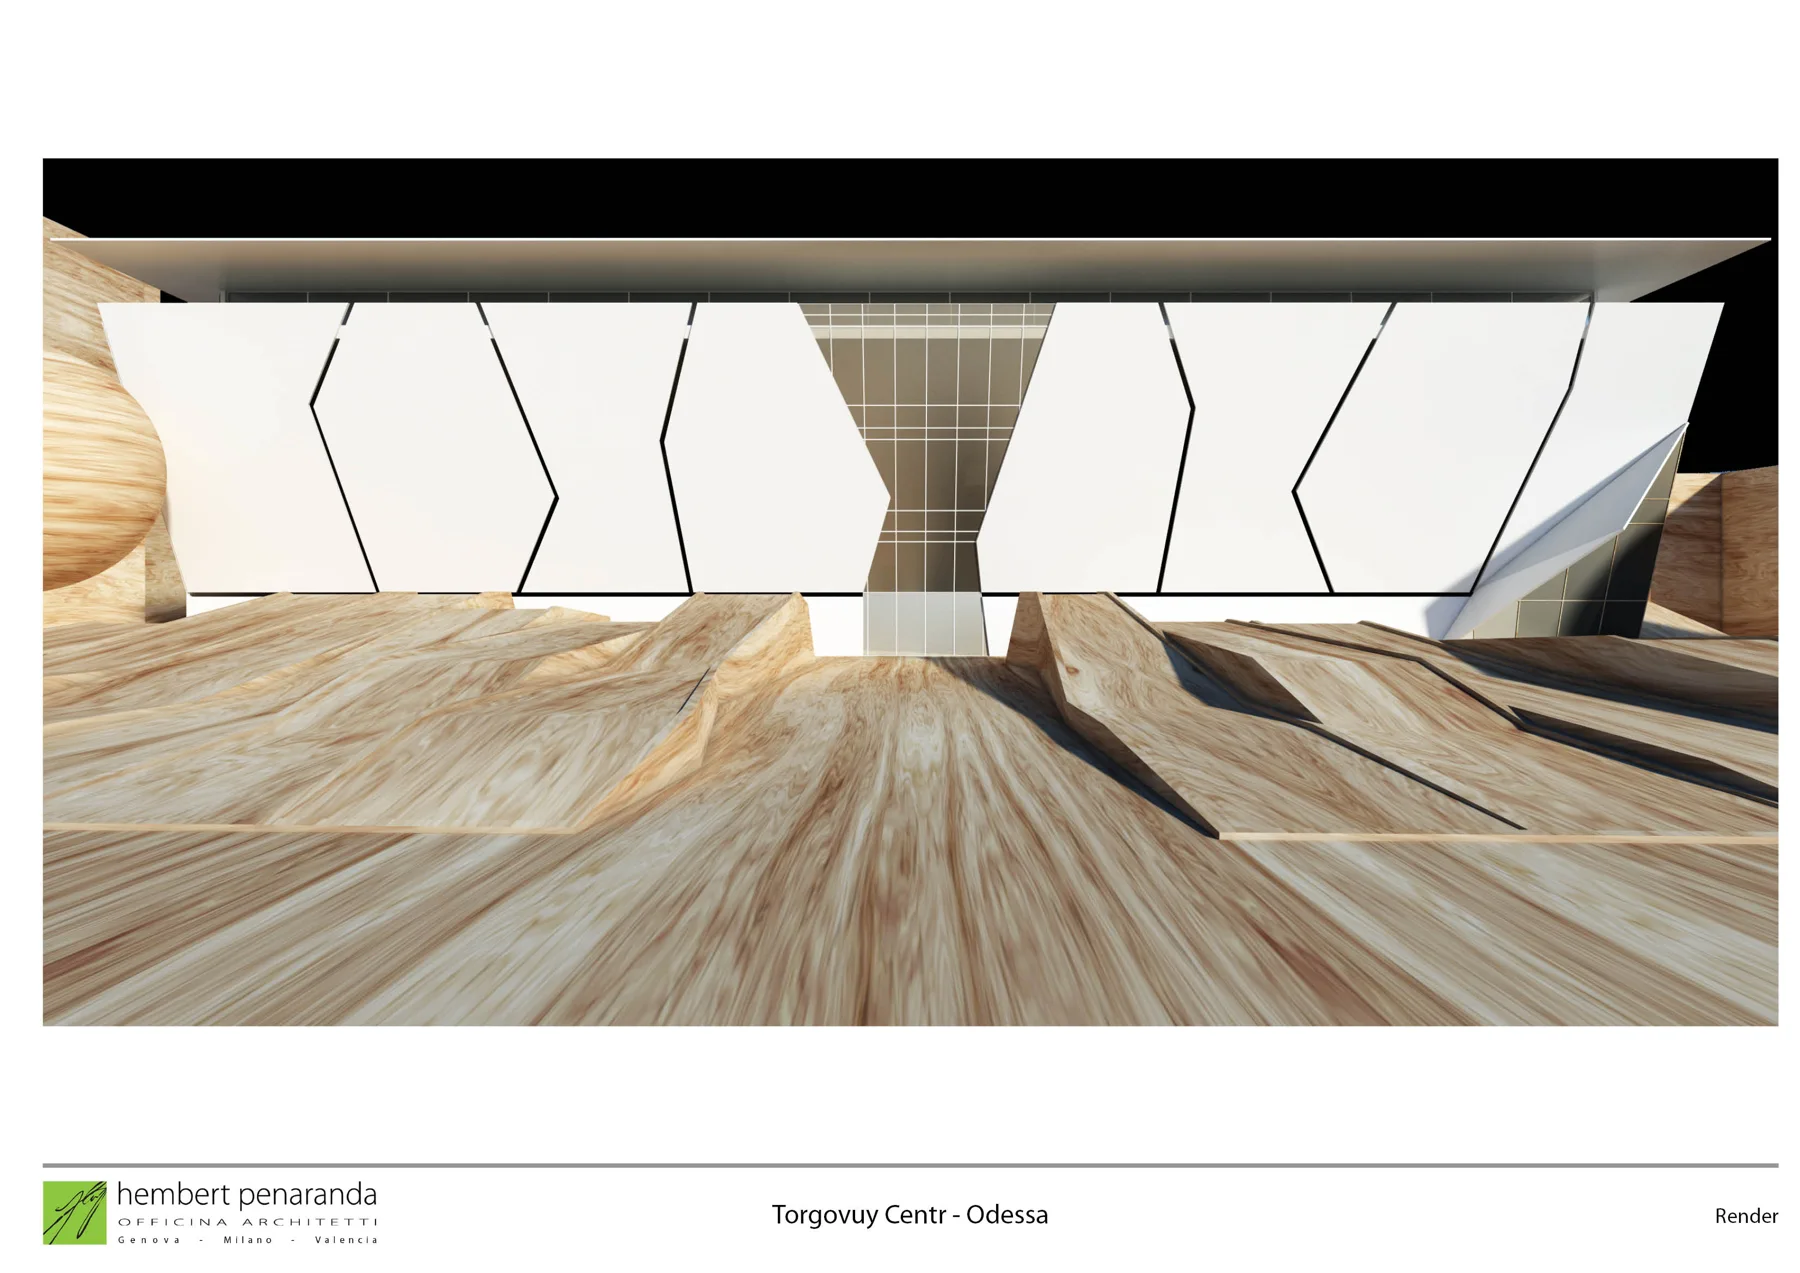
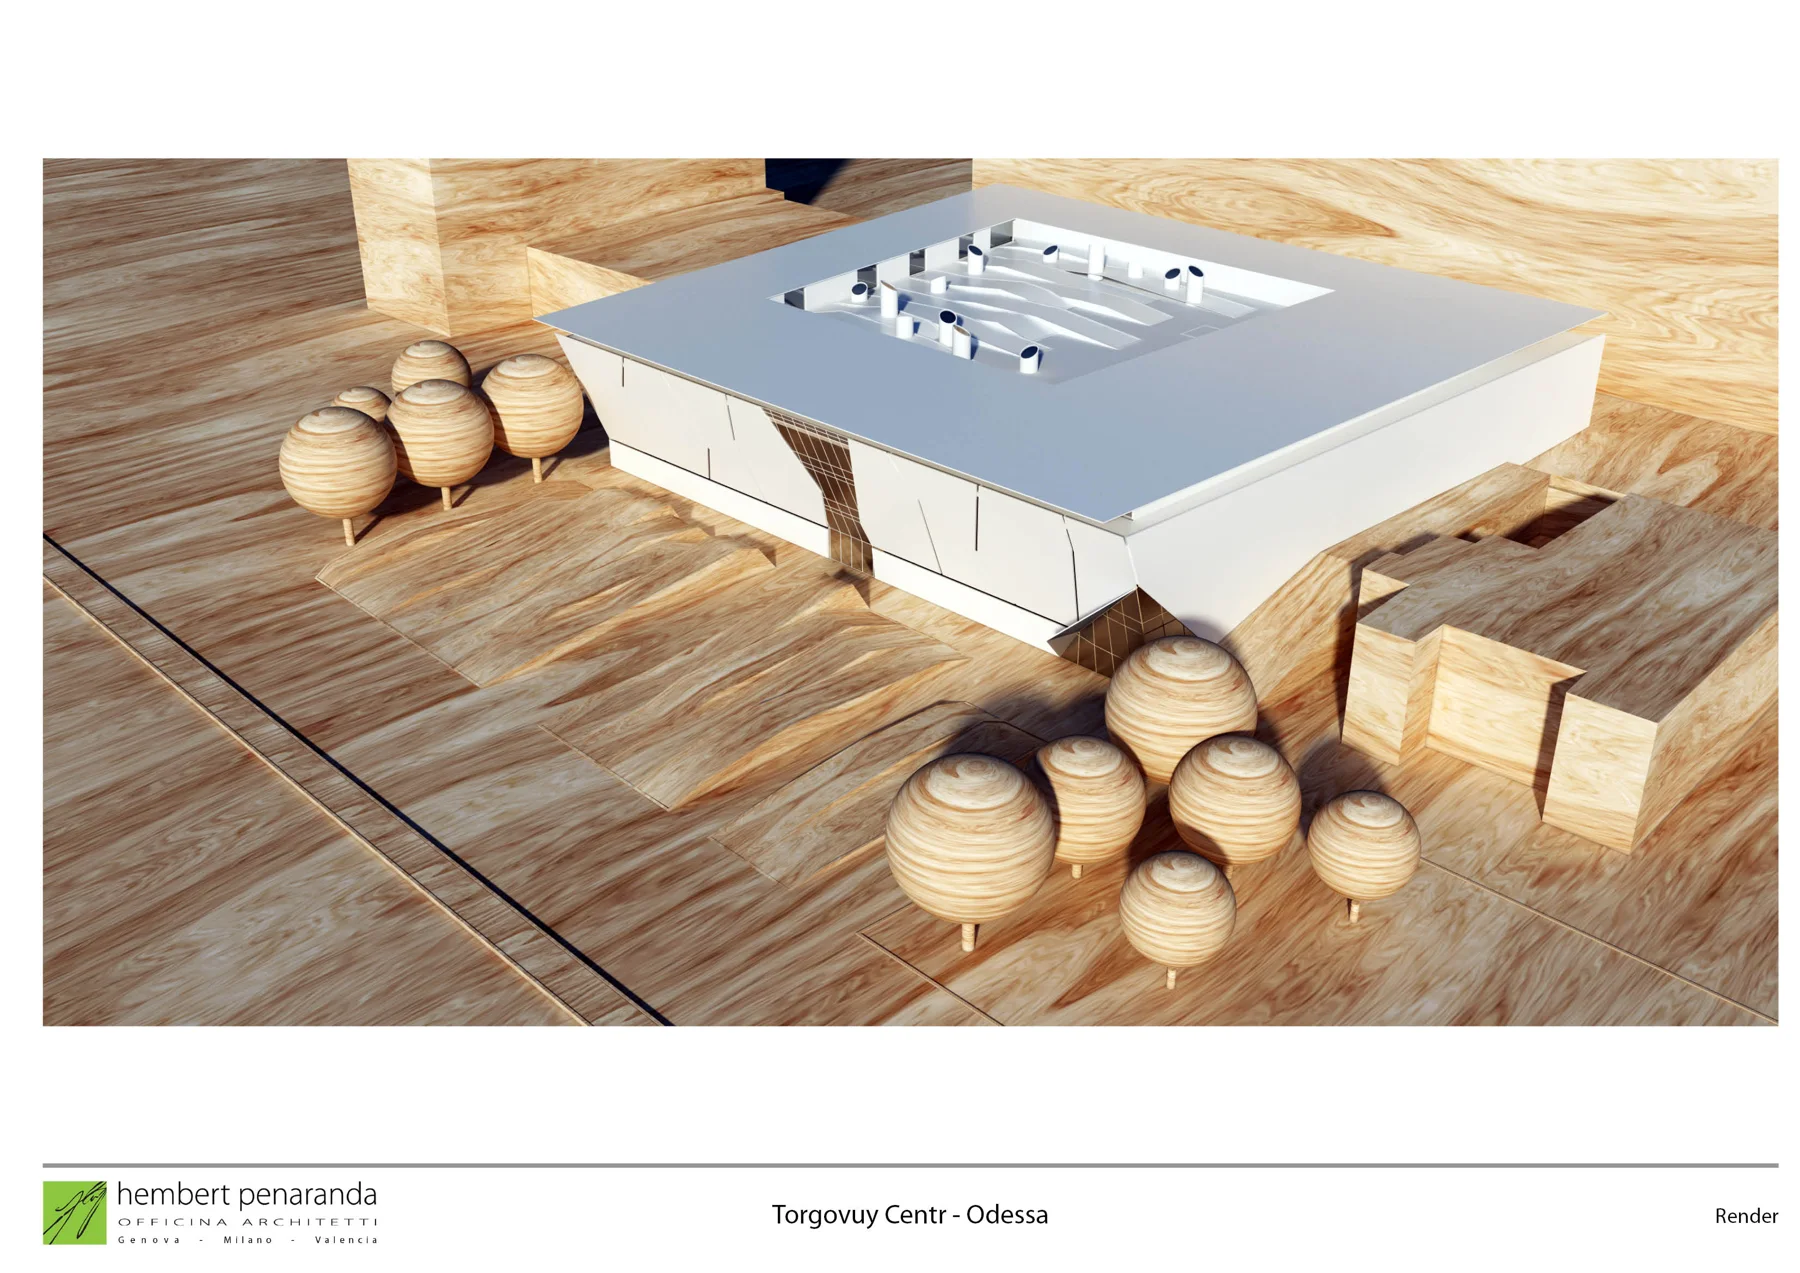
The August 2013 schedule records 18,995 m² total area, 11,371 m² retail area and 150 parking spaces. The published visualisations represent the concept prepared by Officina Architetti.
Project credits
Architecture and concept visualisations: Officina Architetti / Hembert Peñaranda.