Retail & workplace · Development mandate
A commercial interior within the city fabric
A central-city retail programme coordinated with building works and a wider mixed-use brief.
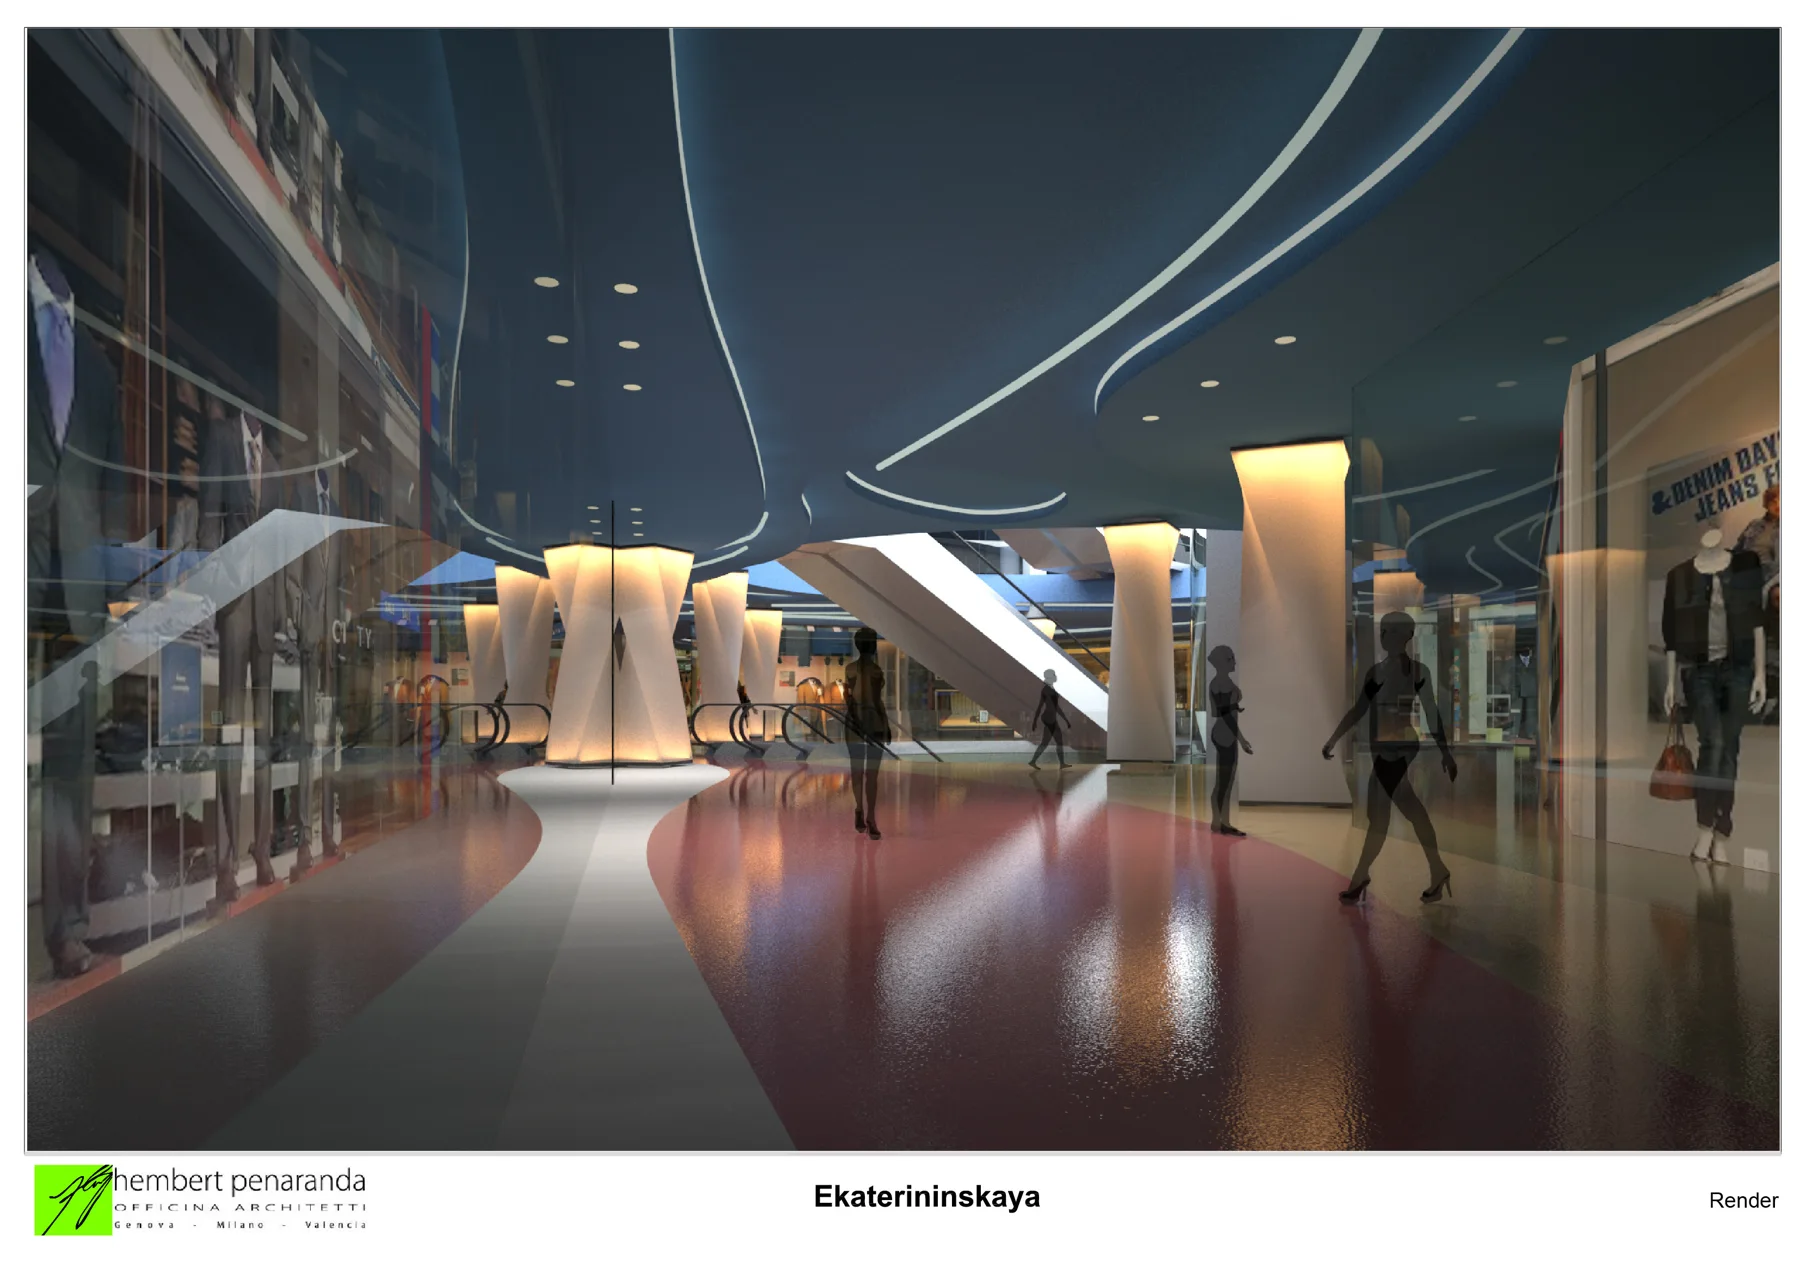
I managed the technical and portfolio interfaces of this central-city commercial development.
The retained development records combine a shopping-centre programme with construction, fit-out and building-services interfaces. The project formed part of the multi-asset delivery platform.
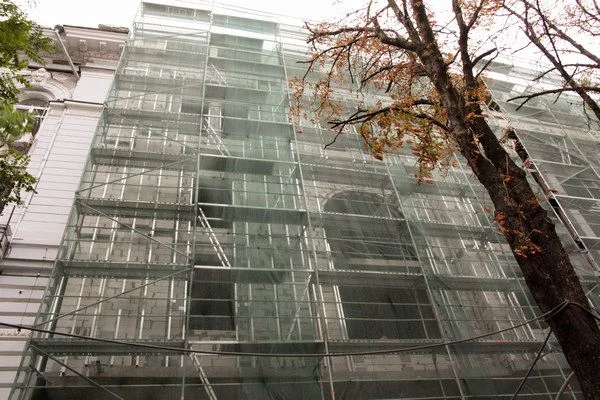
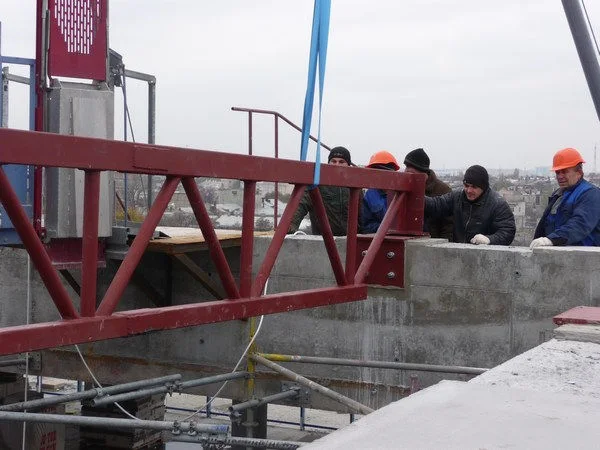
The August 2013 schedule records 15,367 m² total area, including 8,960 m² of retail space. Concept imagery and construction photography are deliberately distinguished. This development record does not imply that the proposed hotel component opened during the same mandate.
Project credits
Concept: Officina Architetti / Hembert Peñaranda. Construction photographs: dated project archive.