Residential & urban · Development mandate
Three buildings and shared infrastructure
A residential cluster with shared parking and site-wide construction interfaces.
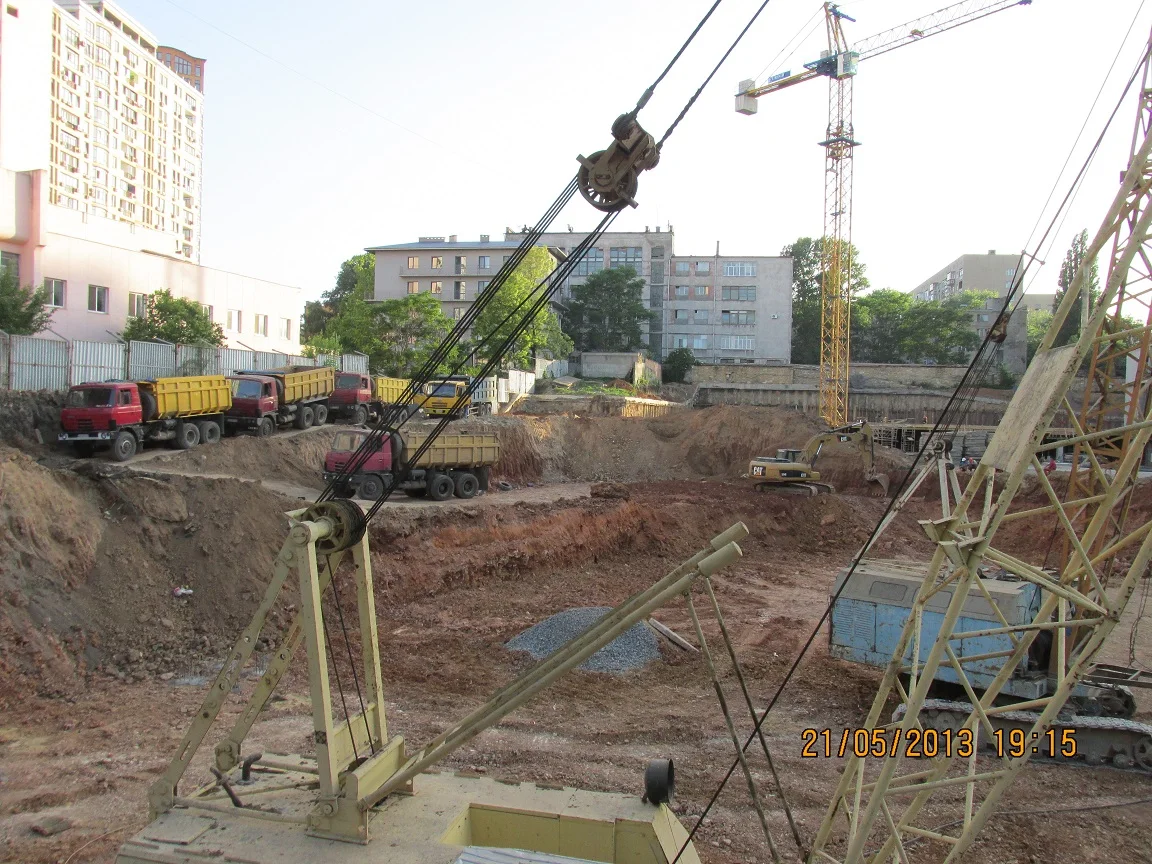
Three buildings were coordinated alongside a substantial parking programme. Excavation, structural sequence and infrastructure created interfaces that had to be managed at the scale of the whole site.
My contribution was technical and portfolio leadership through Alanur Building, with PE Stroitel and Eco-Fasad providing specialised delivery capability. Design authorship remained with the project architects.
Unless a different date is stated, dimensions come from the consolidated programme snapshot of 19 August 2013. They describe the planned or active programme and are not a new calculation of completed area.
Project credits
Project and site archive. Architecture by the appointed design teams.