Residential & urban · Development mandate
Pillergasse — a proposal for homes above the city
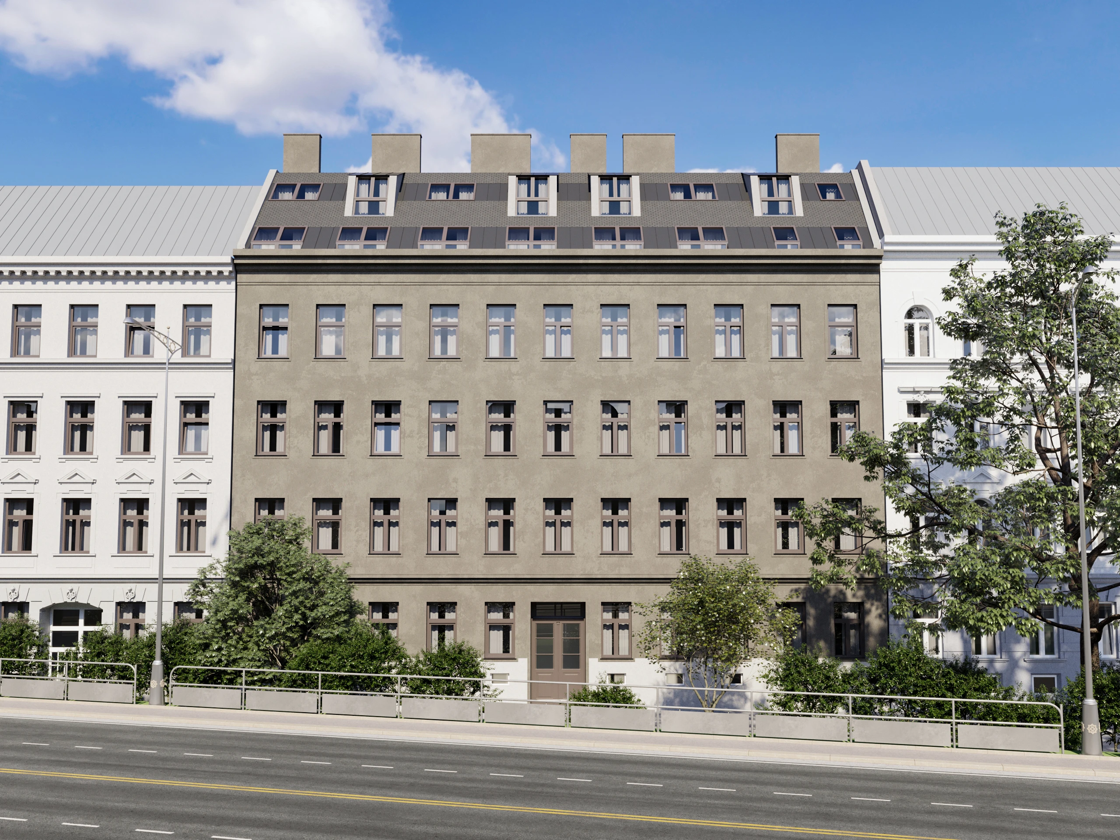
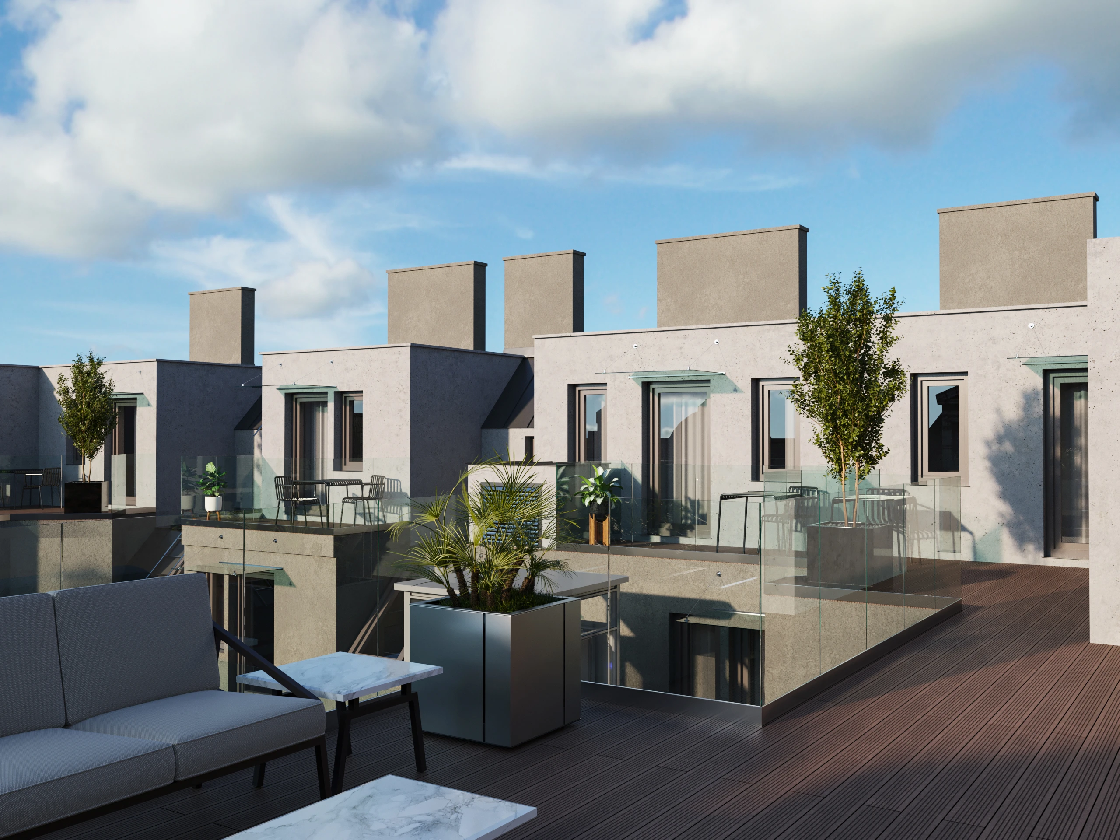
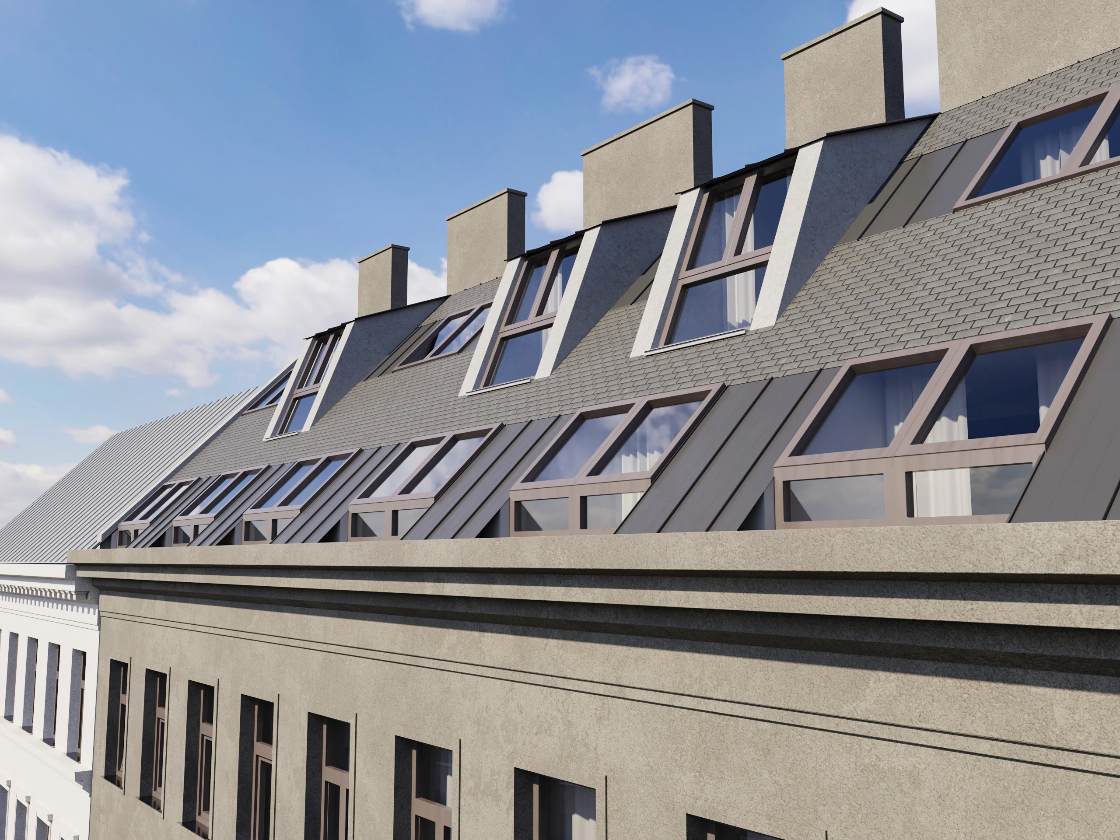
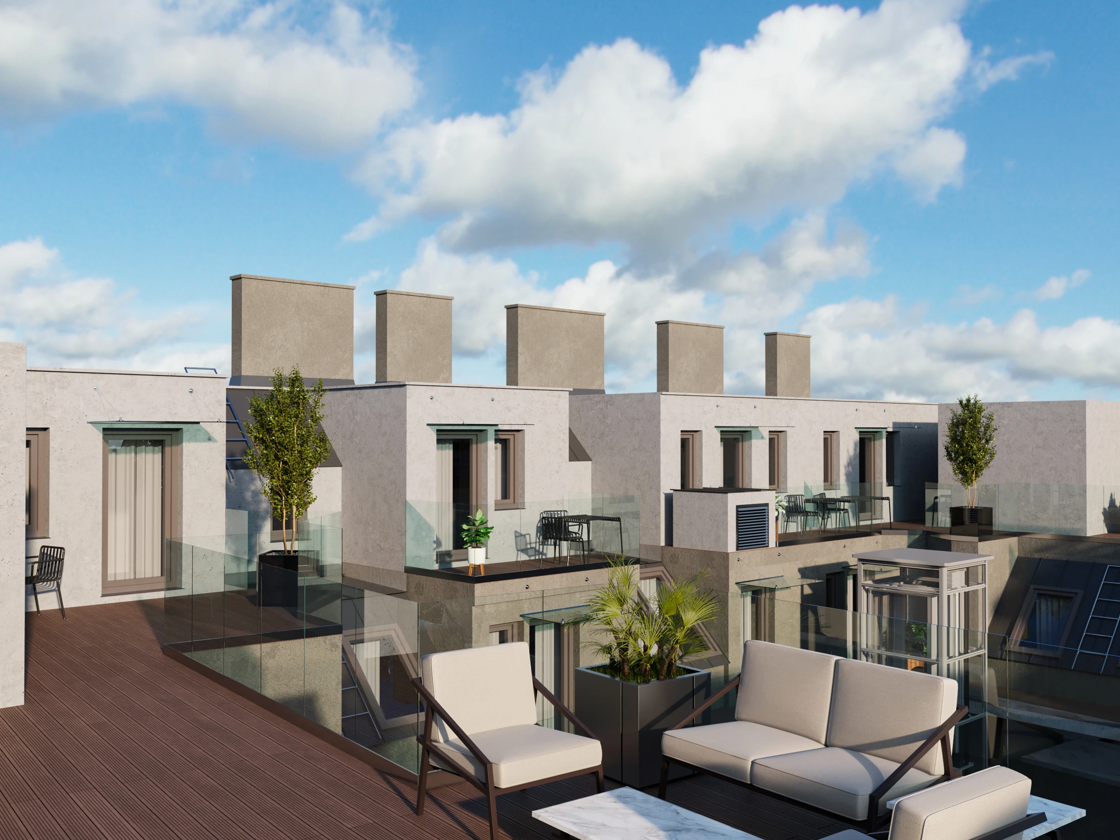
Nine proposed duplex apartments formed through the conversion of two attic spaces.
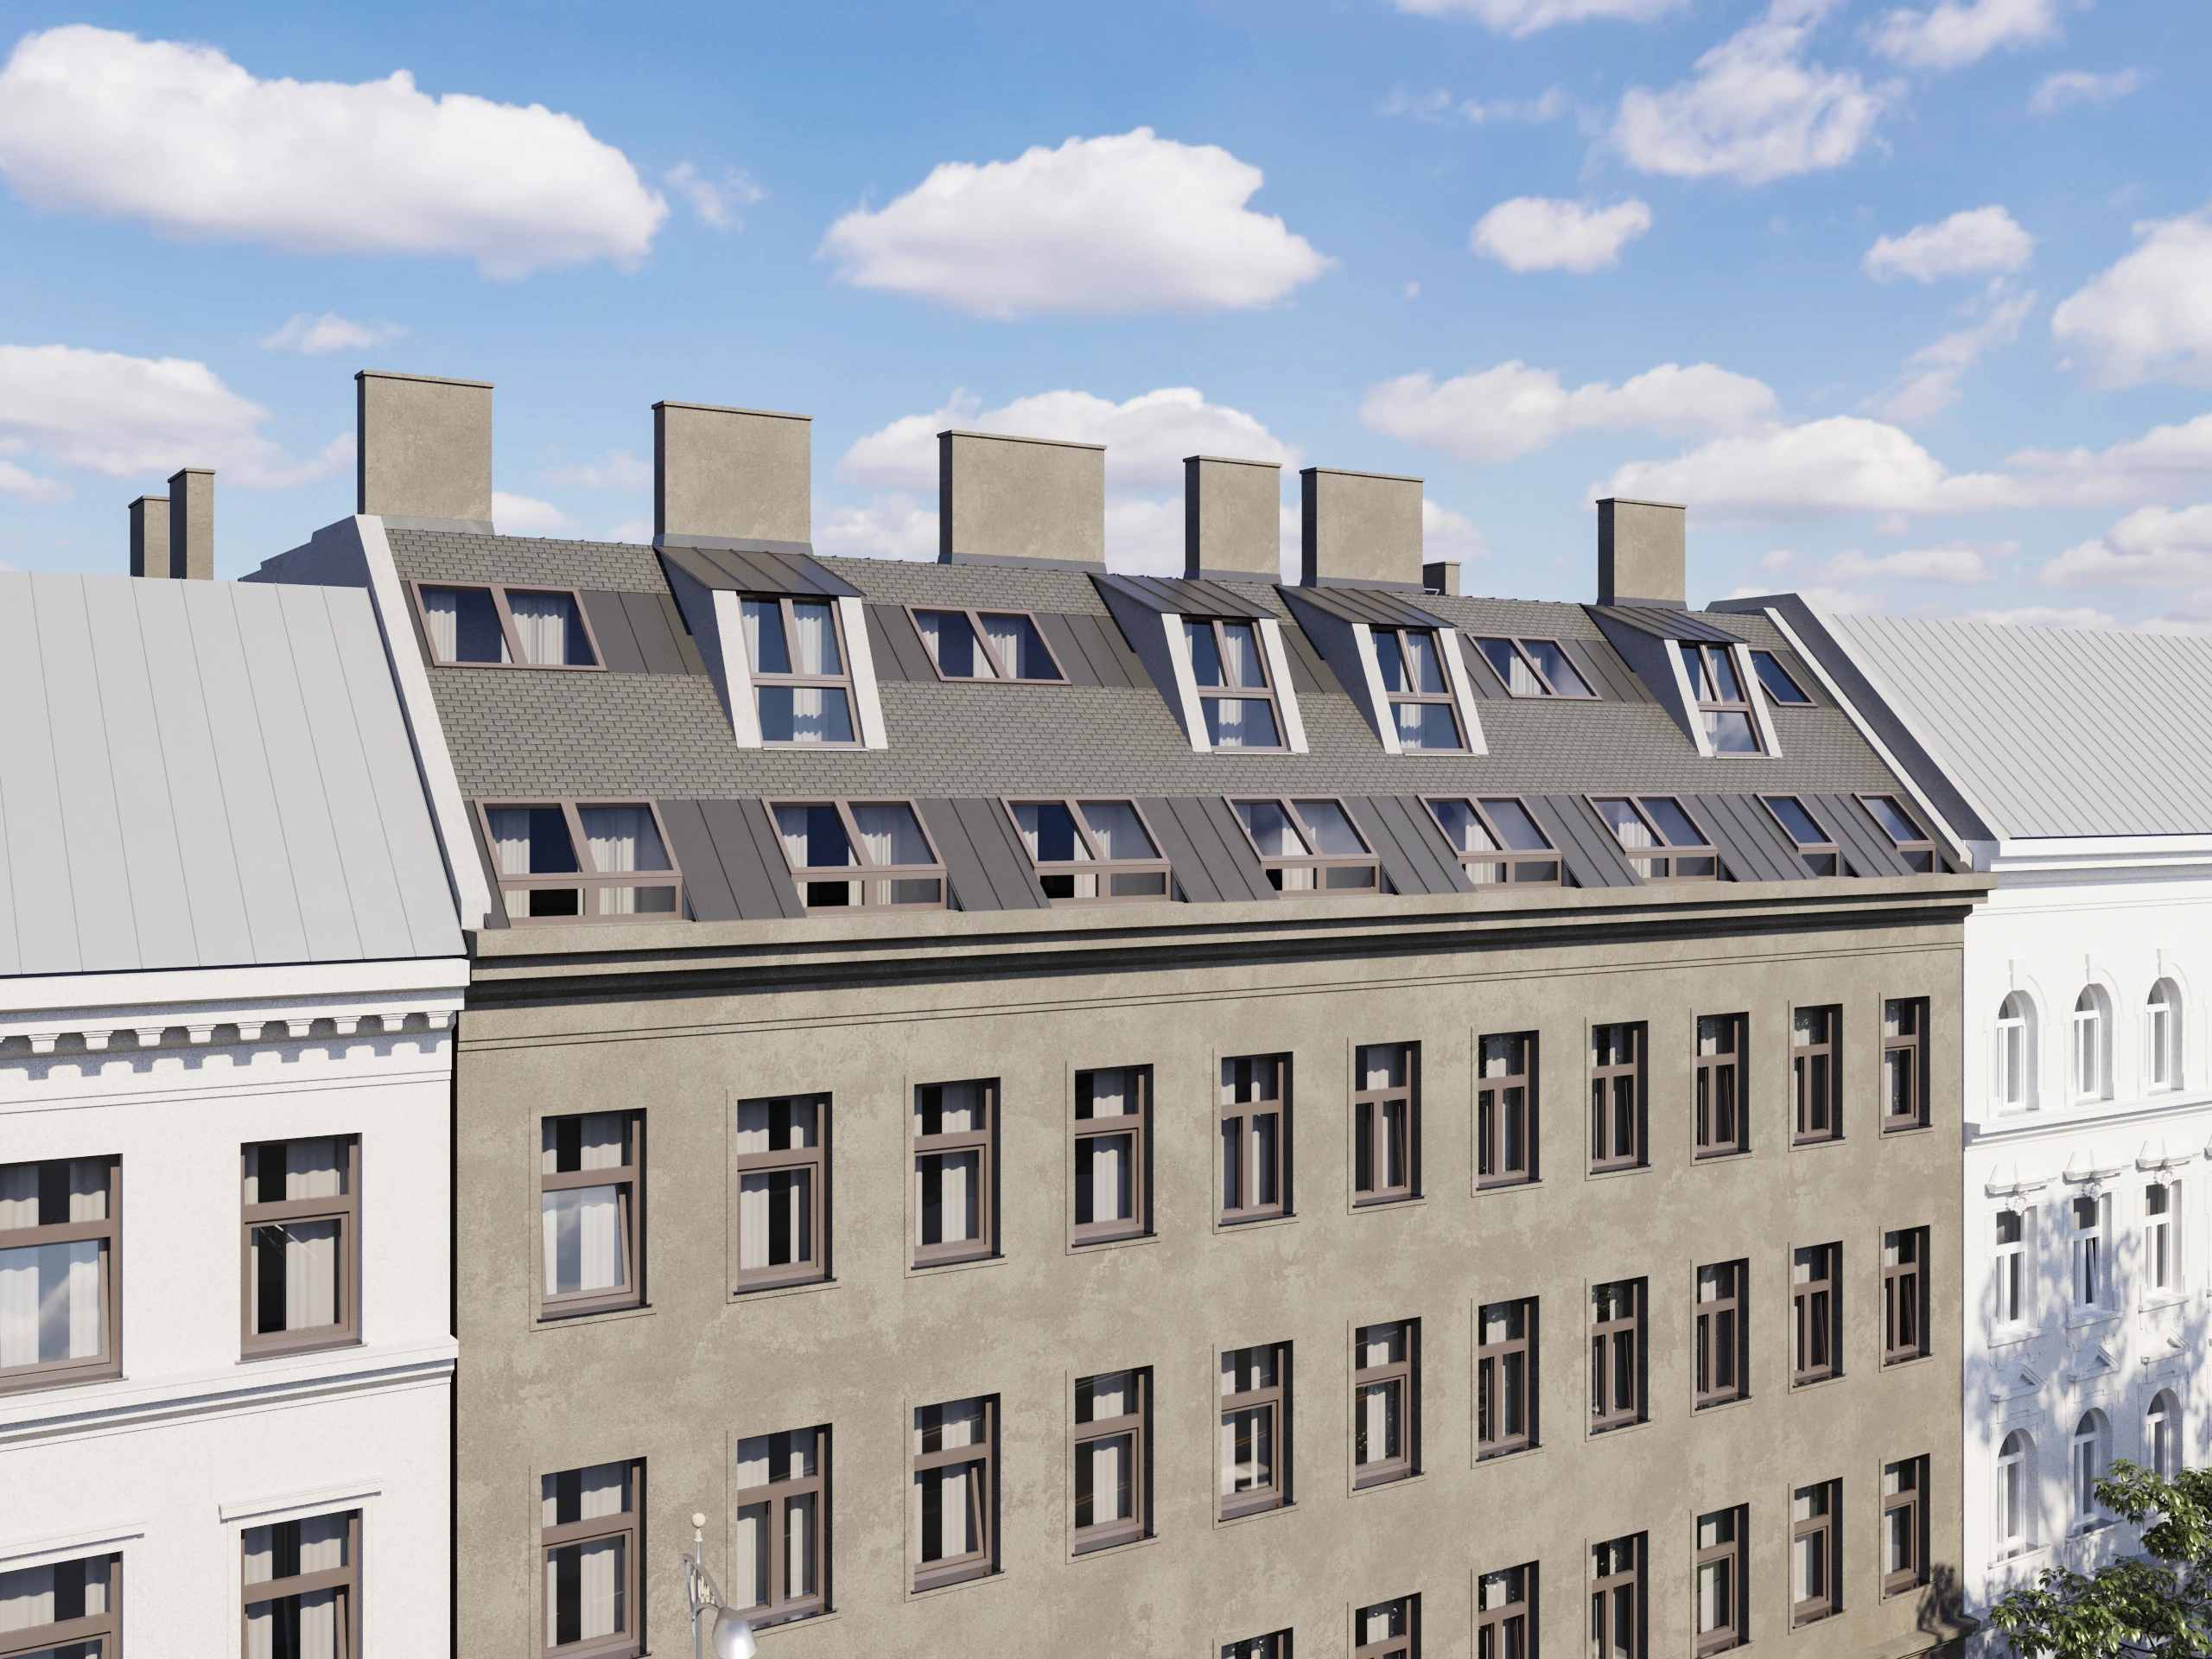
I include Pillergasse 13 as a preconstruction project in my company portfolio. The brief proposed nine duplex homes with private terraces across the attic levels of two existing buildings.
The intended delivery scope was turnkey general contracting. At the stage documented in the retained project record, construction had not started. The images show the design proposition, not a completed project.
Project credits
Design visualisations from the retained TBT project scope presentation. Architectural authorship belongs to the appointed project designers.