Residential & urban · Development mandate
Housing from concept through construction and sales
A residential development carried through design, construction and commercial delivery, then handed to the partner team.
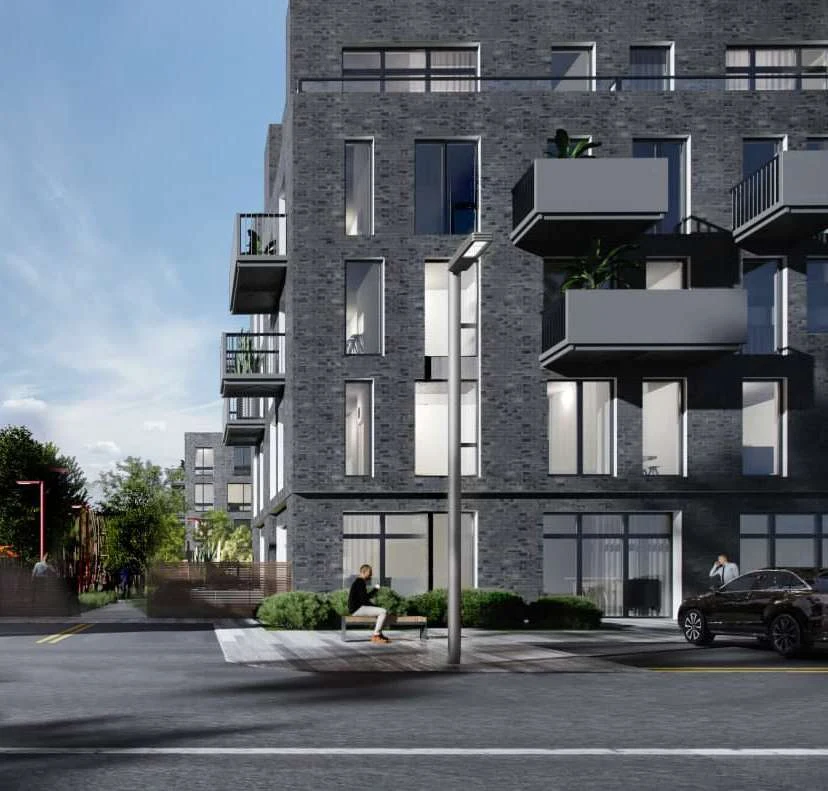
I led the portfolio mandate spanning concept, the full design cycle, construction and sales. The two-section housing development evolved through successive design and commercial baselines during 2019–2021.
I completed my construction, design and sales scope. Commissioning, internal fit-out, apartment handover and landscaping were handled by the partner’s team and are not attributed to this mandate.
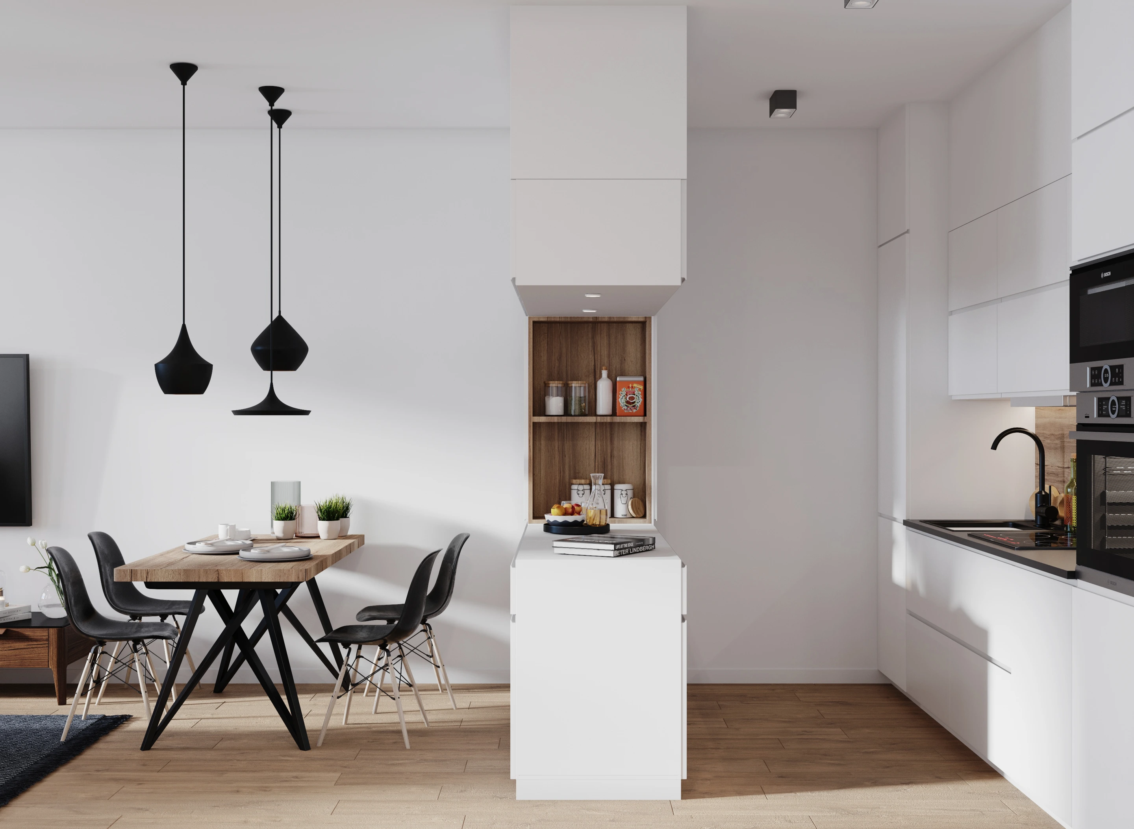
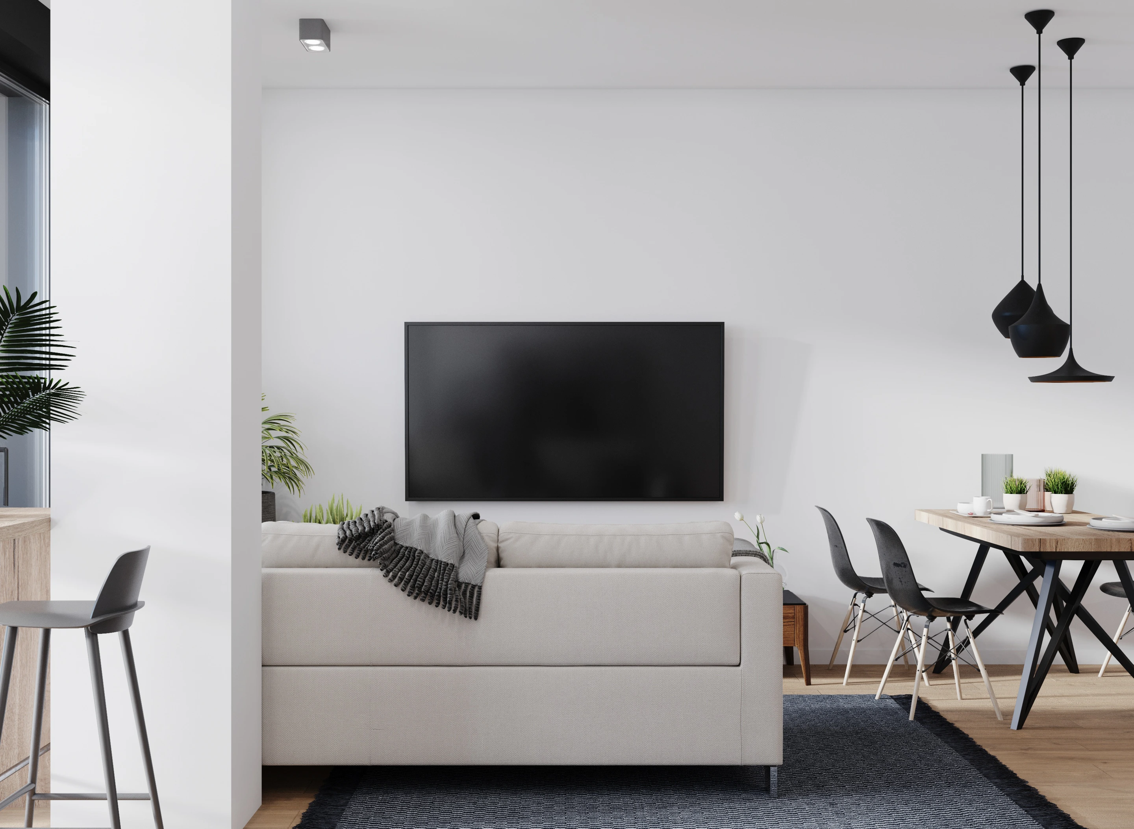
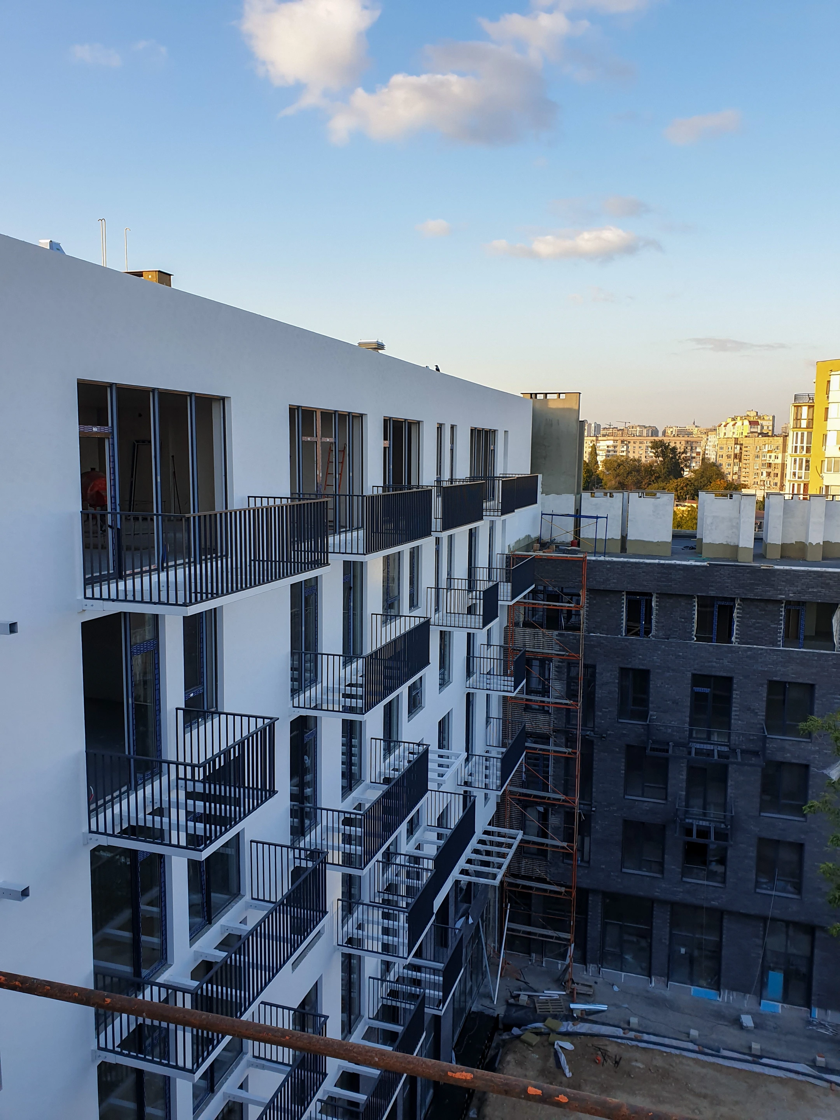
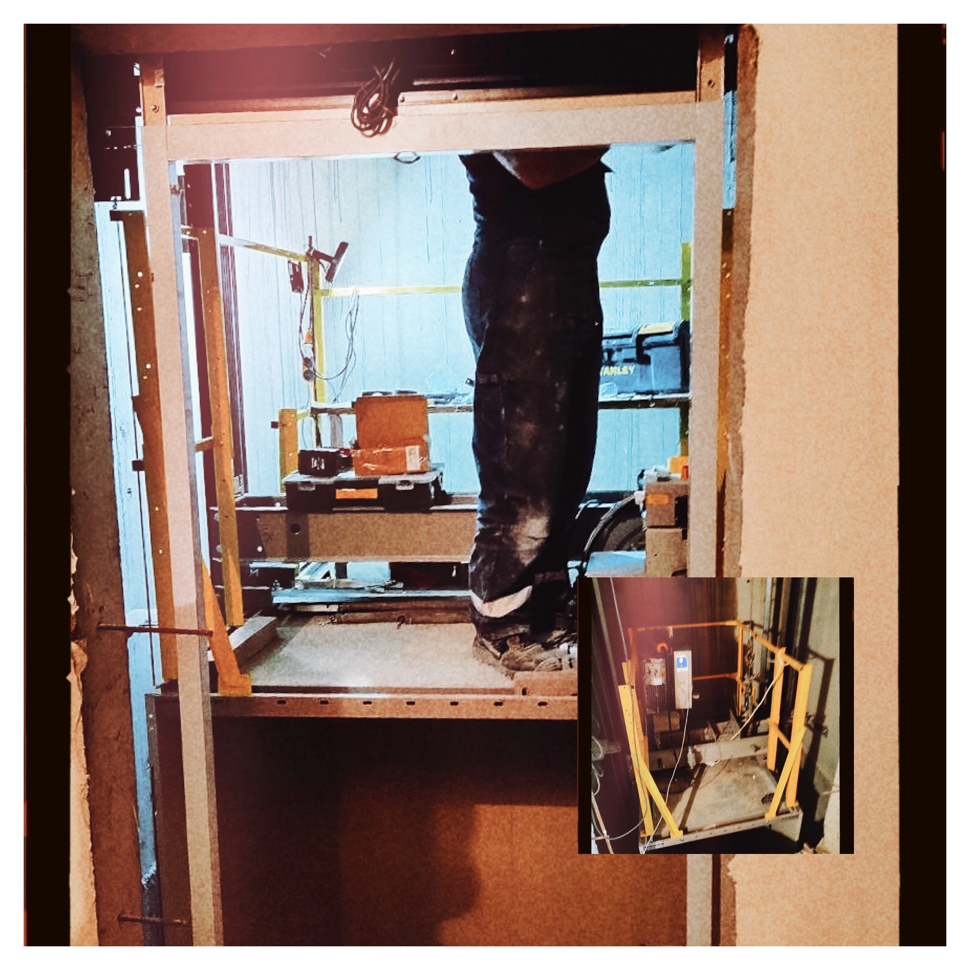
The July/August 2021 finalisation budget records 8,405 m² of sellable area. Apartment counts changed as the scheme developed, so earlier unit totals are not presented as a final as-built count. The image is a proposed architectural view from the project design code. The gallery adds interior design proposals and construction photographs from the project archive. These images document different stages and do not extend my scope to the partner’s later fit-out and handover work.
Project credits
Retained project design and construction archive, 2021. Interior images are design visualisations; the remaining gallery images document site work. Architecture and interior design by the appointed project teams.