Retail & workplace · Development mandate
Office space, parking and a shared site
Office development coordinated with envelope, access and shared infrastructure.
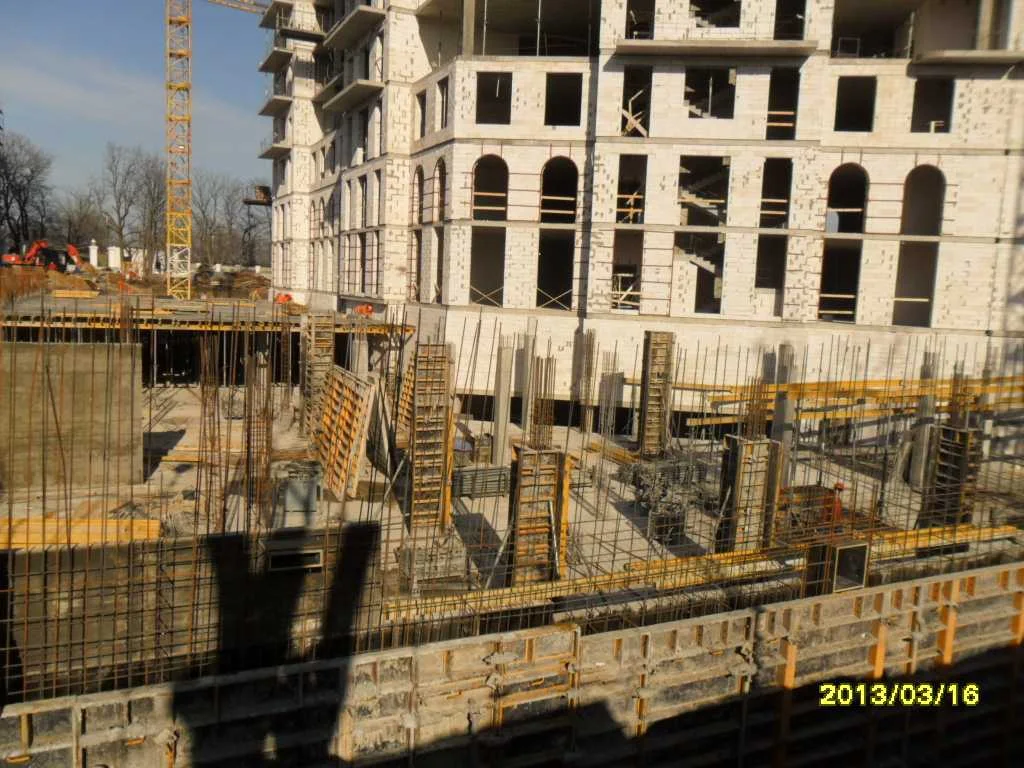
I coordinated this office building within the wider development and construction programme.
Two office buildings formed part of a wider coastal development programme. Their structure, façade, parking and access works were coordinated through the same project-management centre.
This building is recorded at 23,555 m² with 199 parking spaces in the August 2013 programme. The archive uses different storey counts at different design and contract stages, so the case identifies the building by its role in the programme.
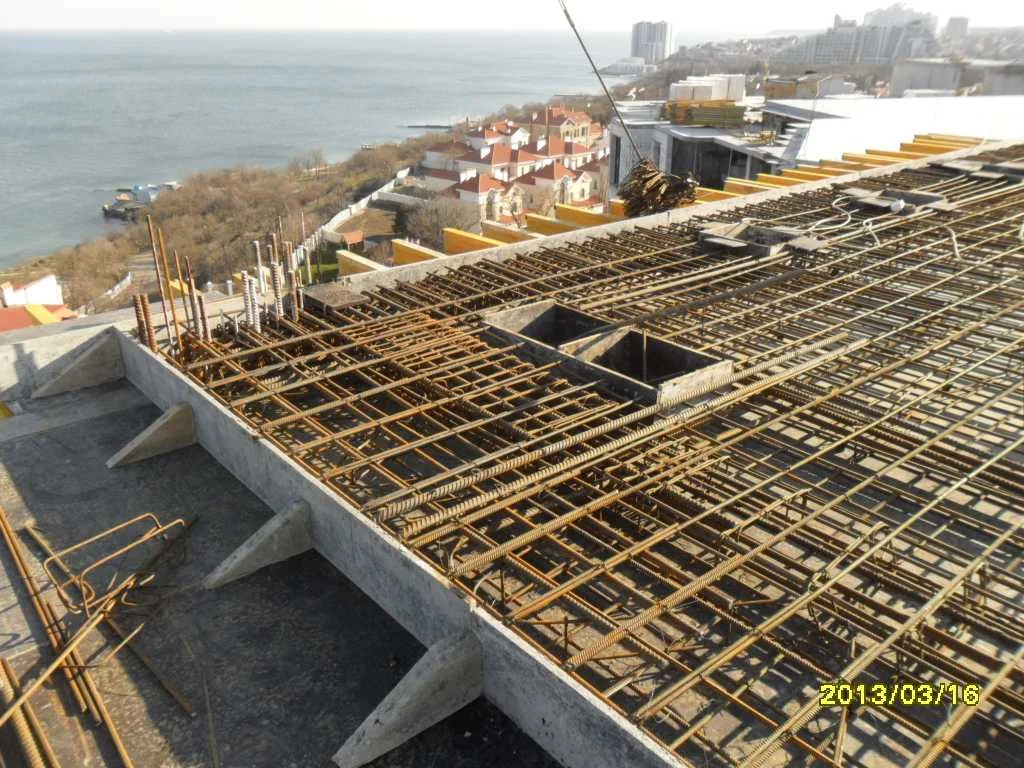
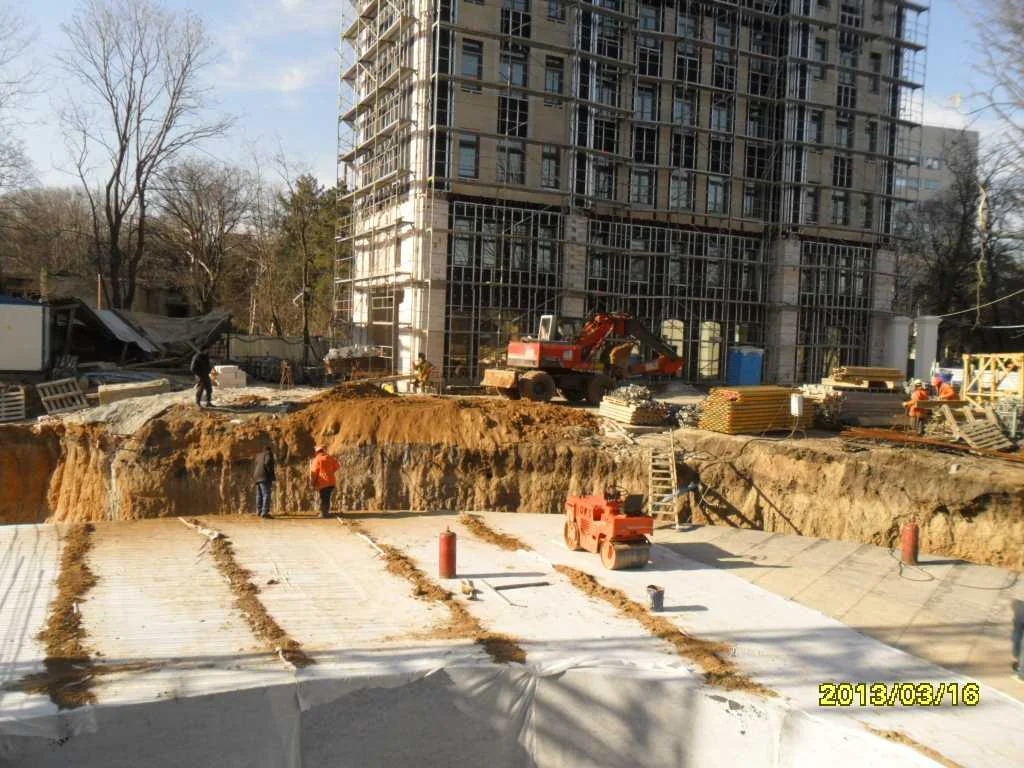
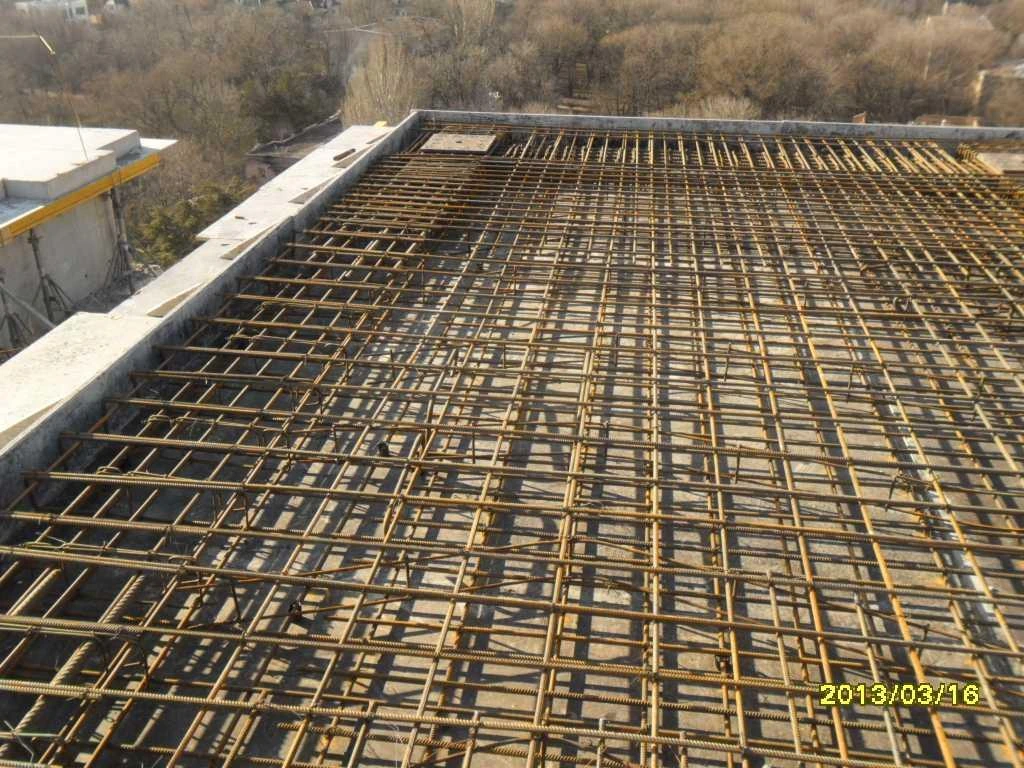
Photographs show the shared development site during construction. The published record does not assign later completion to the earlier mandate.
Project credits
Project archive photography. Architecture and design by the appointed project teams.