Retail & workplace · Technical delivery
Netpeak Group — Kyiv office fit-out
I coordinated technical and cost decisions for the client during Netpeak Group’s Kyiv office fit-out: five premises totalling 937 m² in the contract, with a main level and mezzanine. I reviewed design, quantities, procurement and completed work amid power cuts and supply constraints.
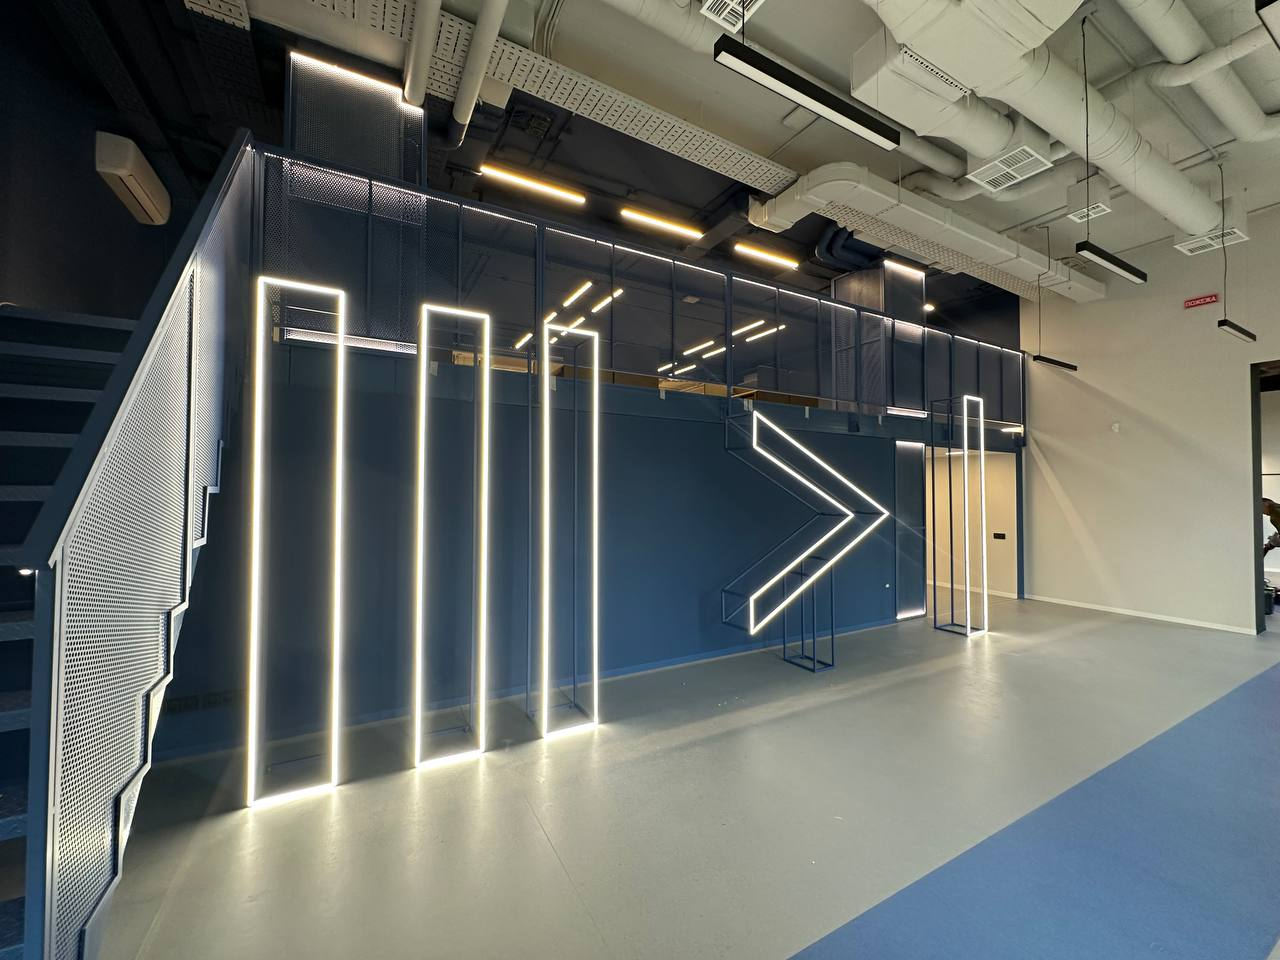
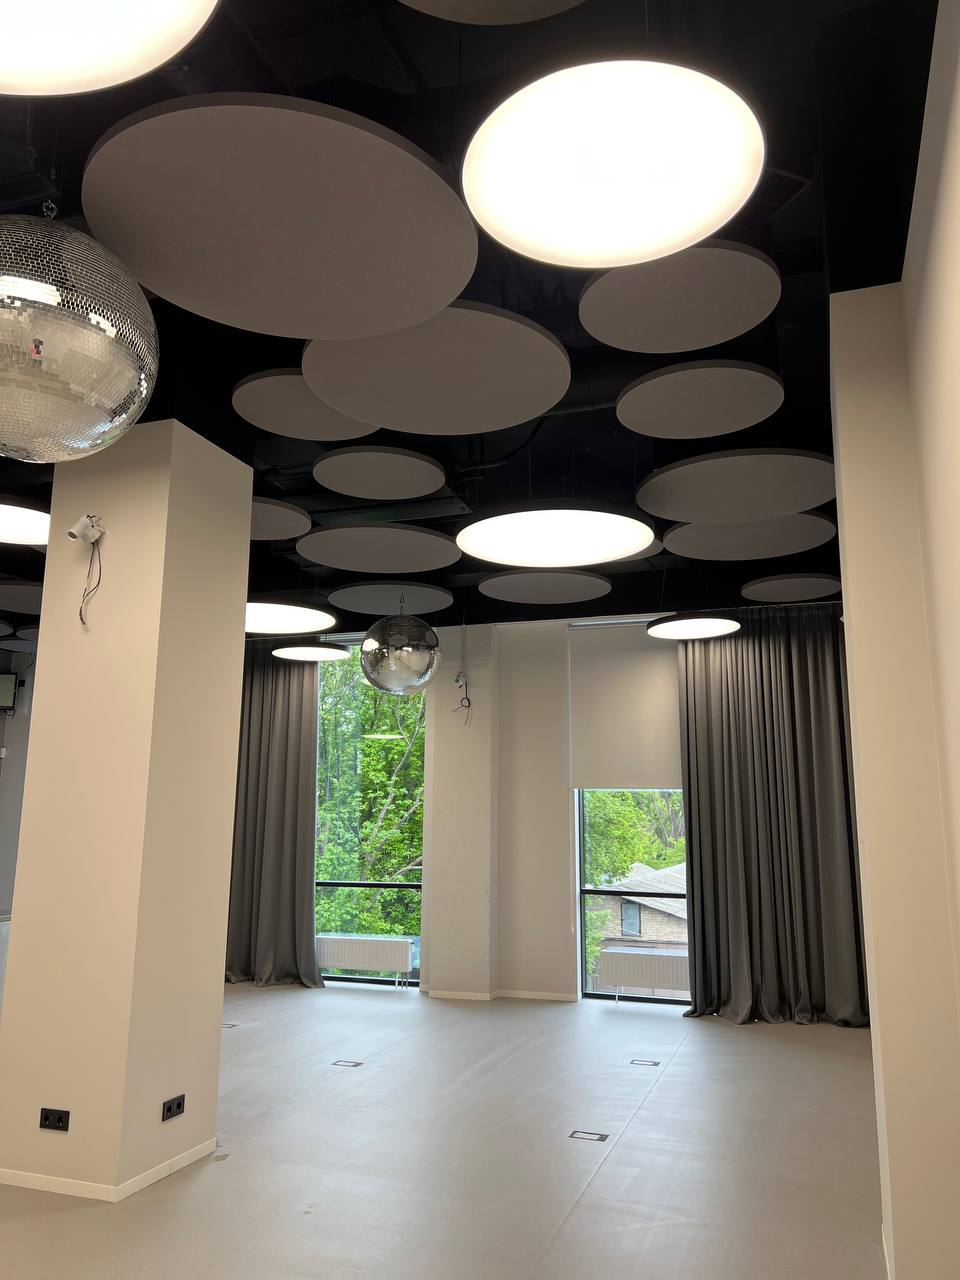
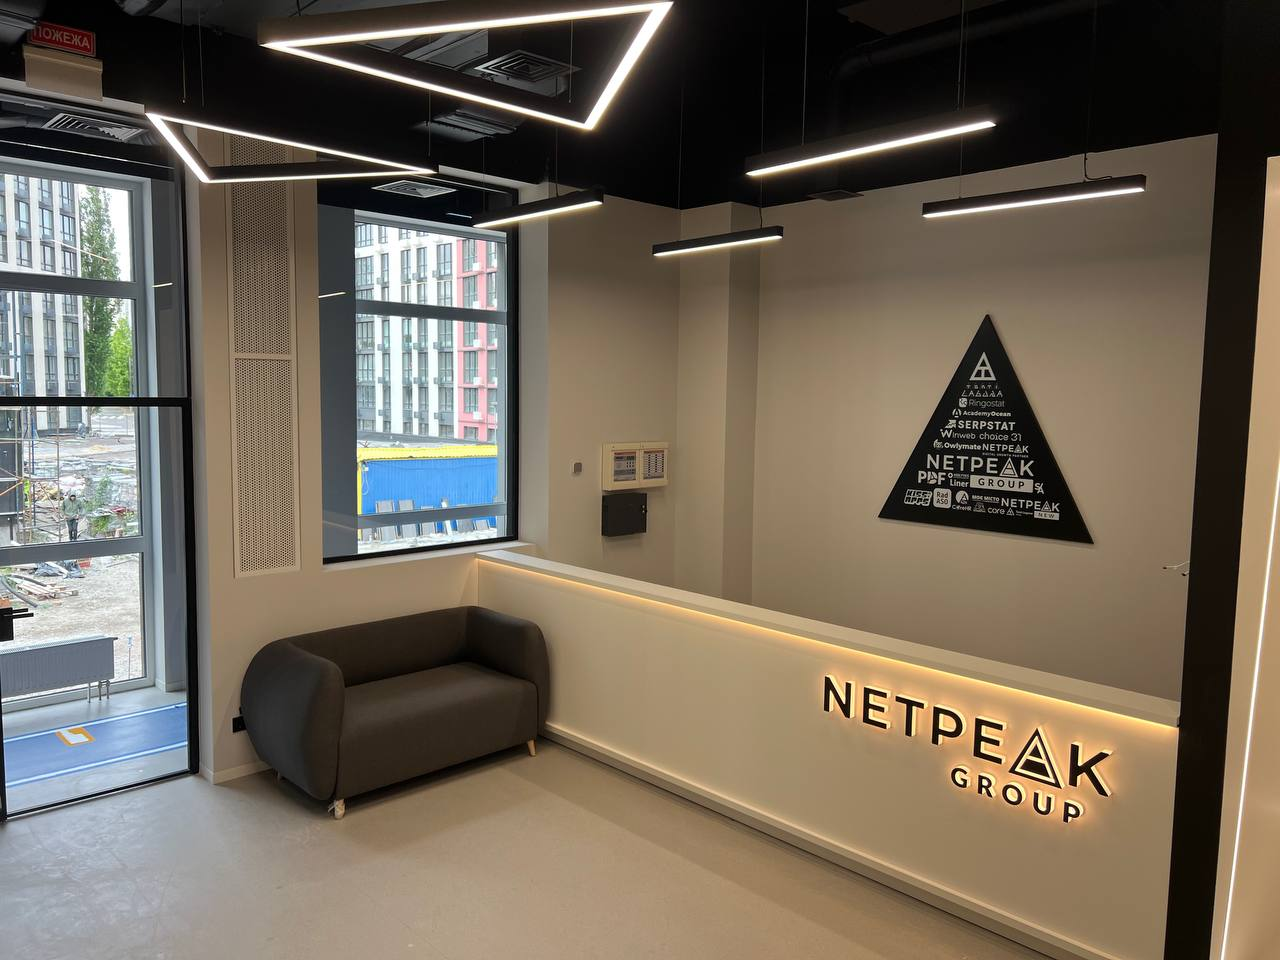
The project combined five premises, with a contract area of 936.89 m², into one office arranged across a main level and a mezzanine. Open workspaces, enclosed meeting rooms, call booths, a conference and event area, and shared kitchen and bar spaces formed the programme.
I represented the client in technical and cost decisions. I checked drawings, specifications and construction quantities, reviewed structural and building-services proposals, and coordinated changes with the general contractor. I reviewed and signed off material and equipment invoices for the client, checked furniture proposals, and reviewed completed-work accounts. Ventilation, electrical installations, acoustics and accessibility had to work together within the office layout and budget.
Power cuts, air alerts and supply constraints required repeated decisions on scope, sequencing and substitutions. I kept design changes tied to their physical quantities and cost implications as conditions changed. The office is in use, and technical support continues after occupation.
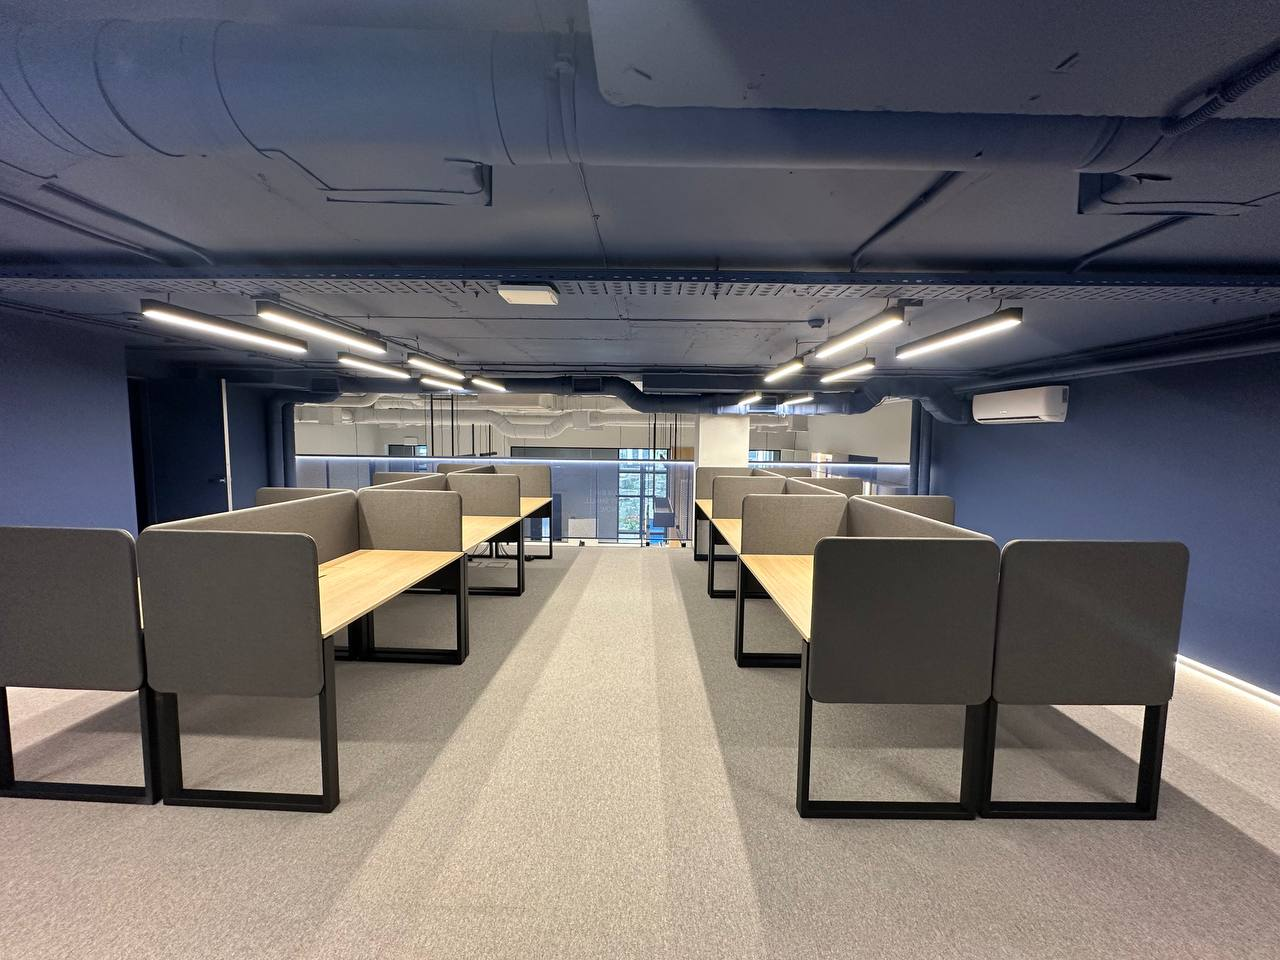
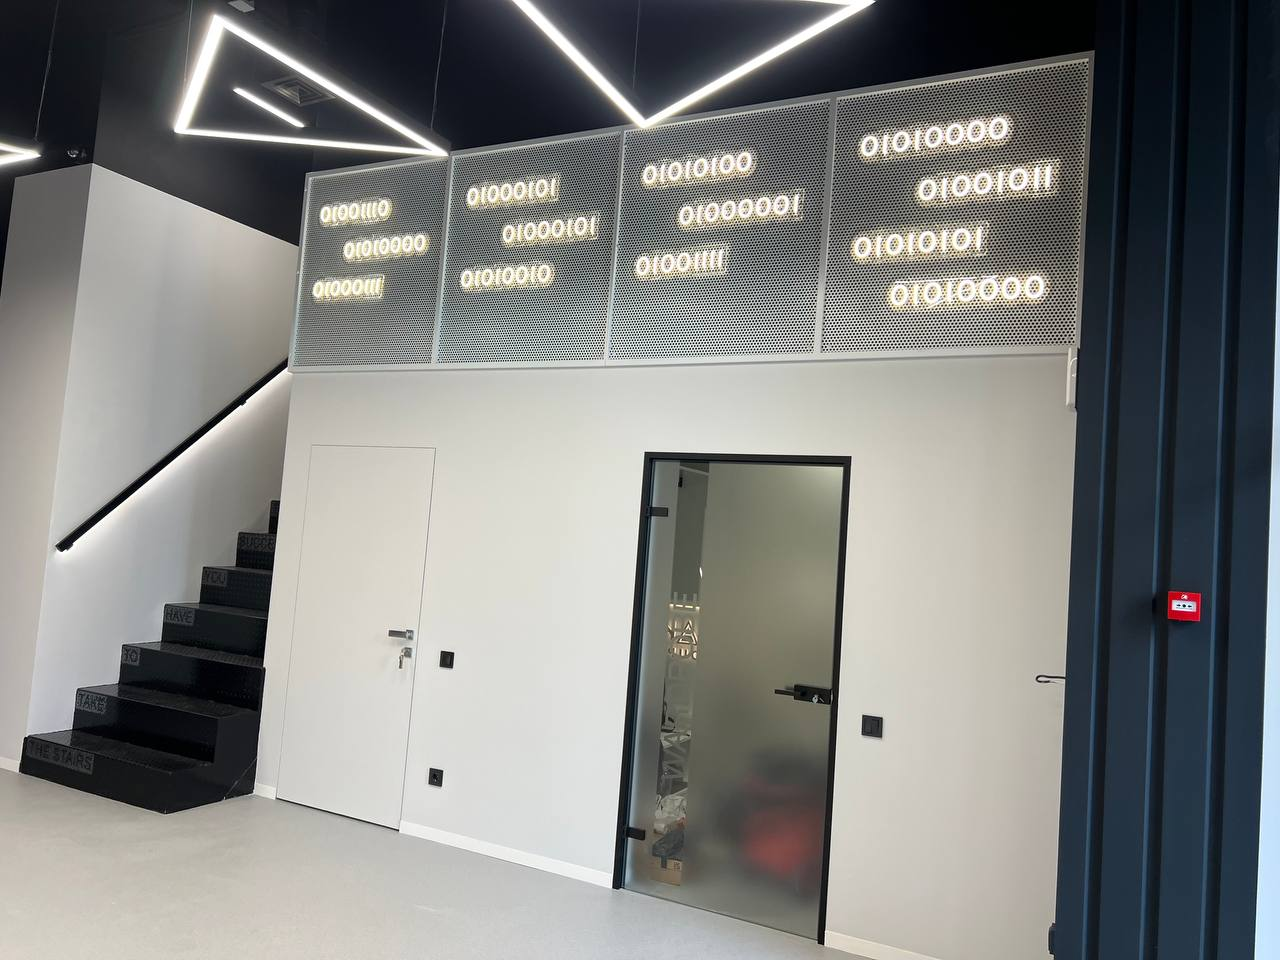
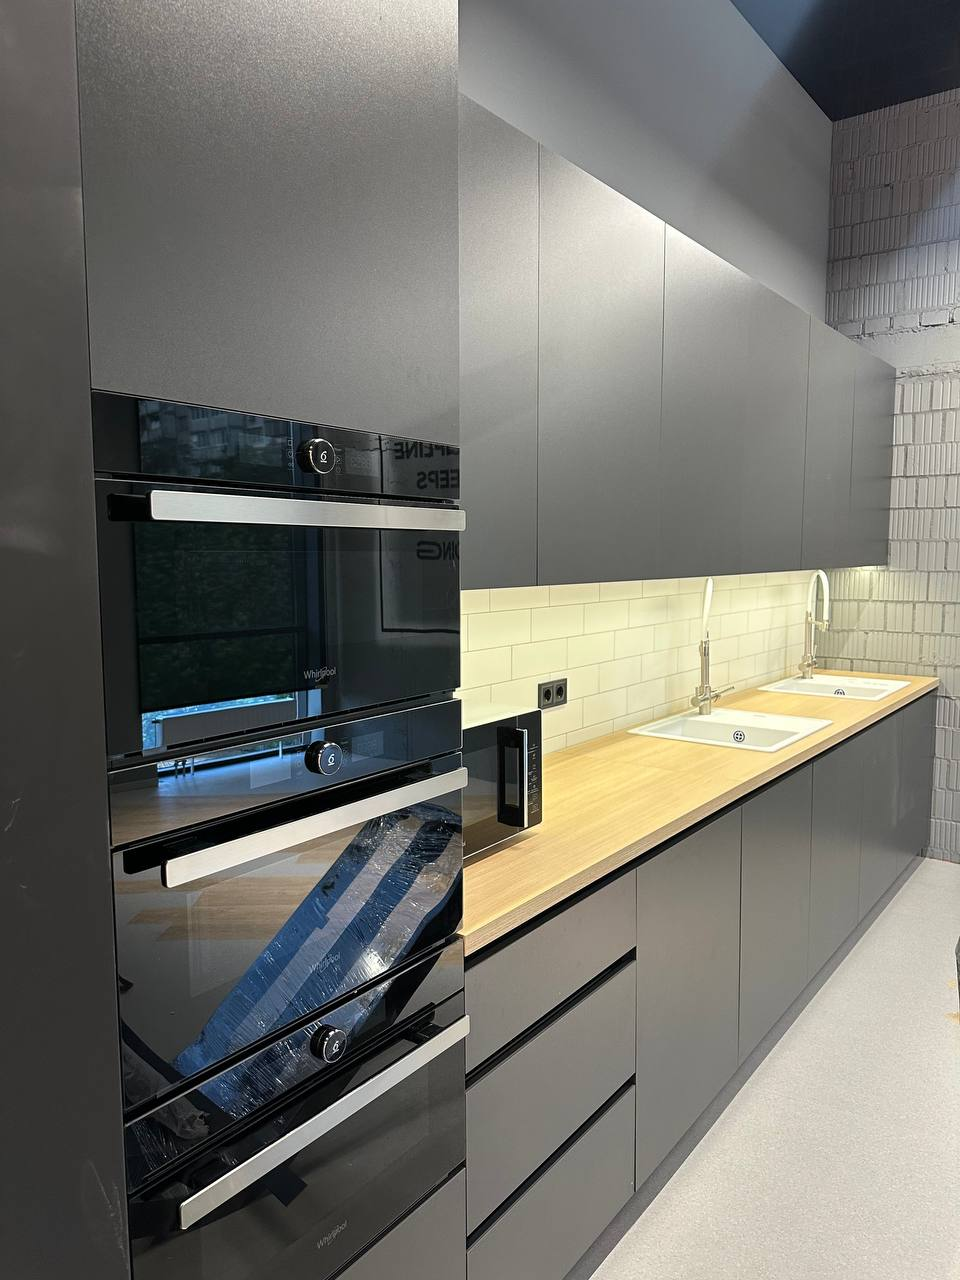
Project credits
Design and fit-out: General Contractor. Client-side technical coordination and cost control: Tymur Tsaturov. Photographs from the project archive, received July 2025.