Residential & urban · Development mandate
A district with a public life
Housing, work, culture and a food market planned as one urban quarter.
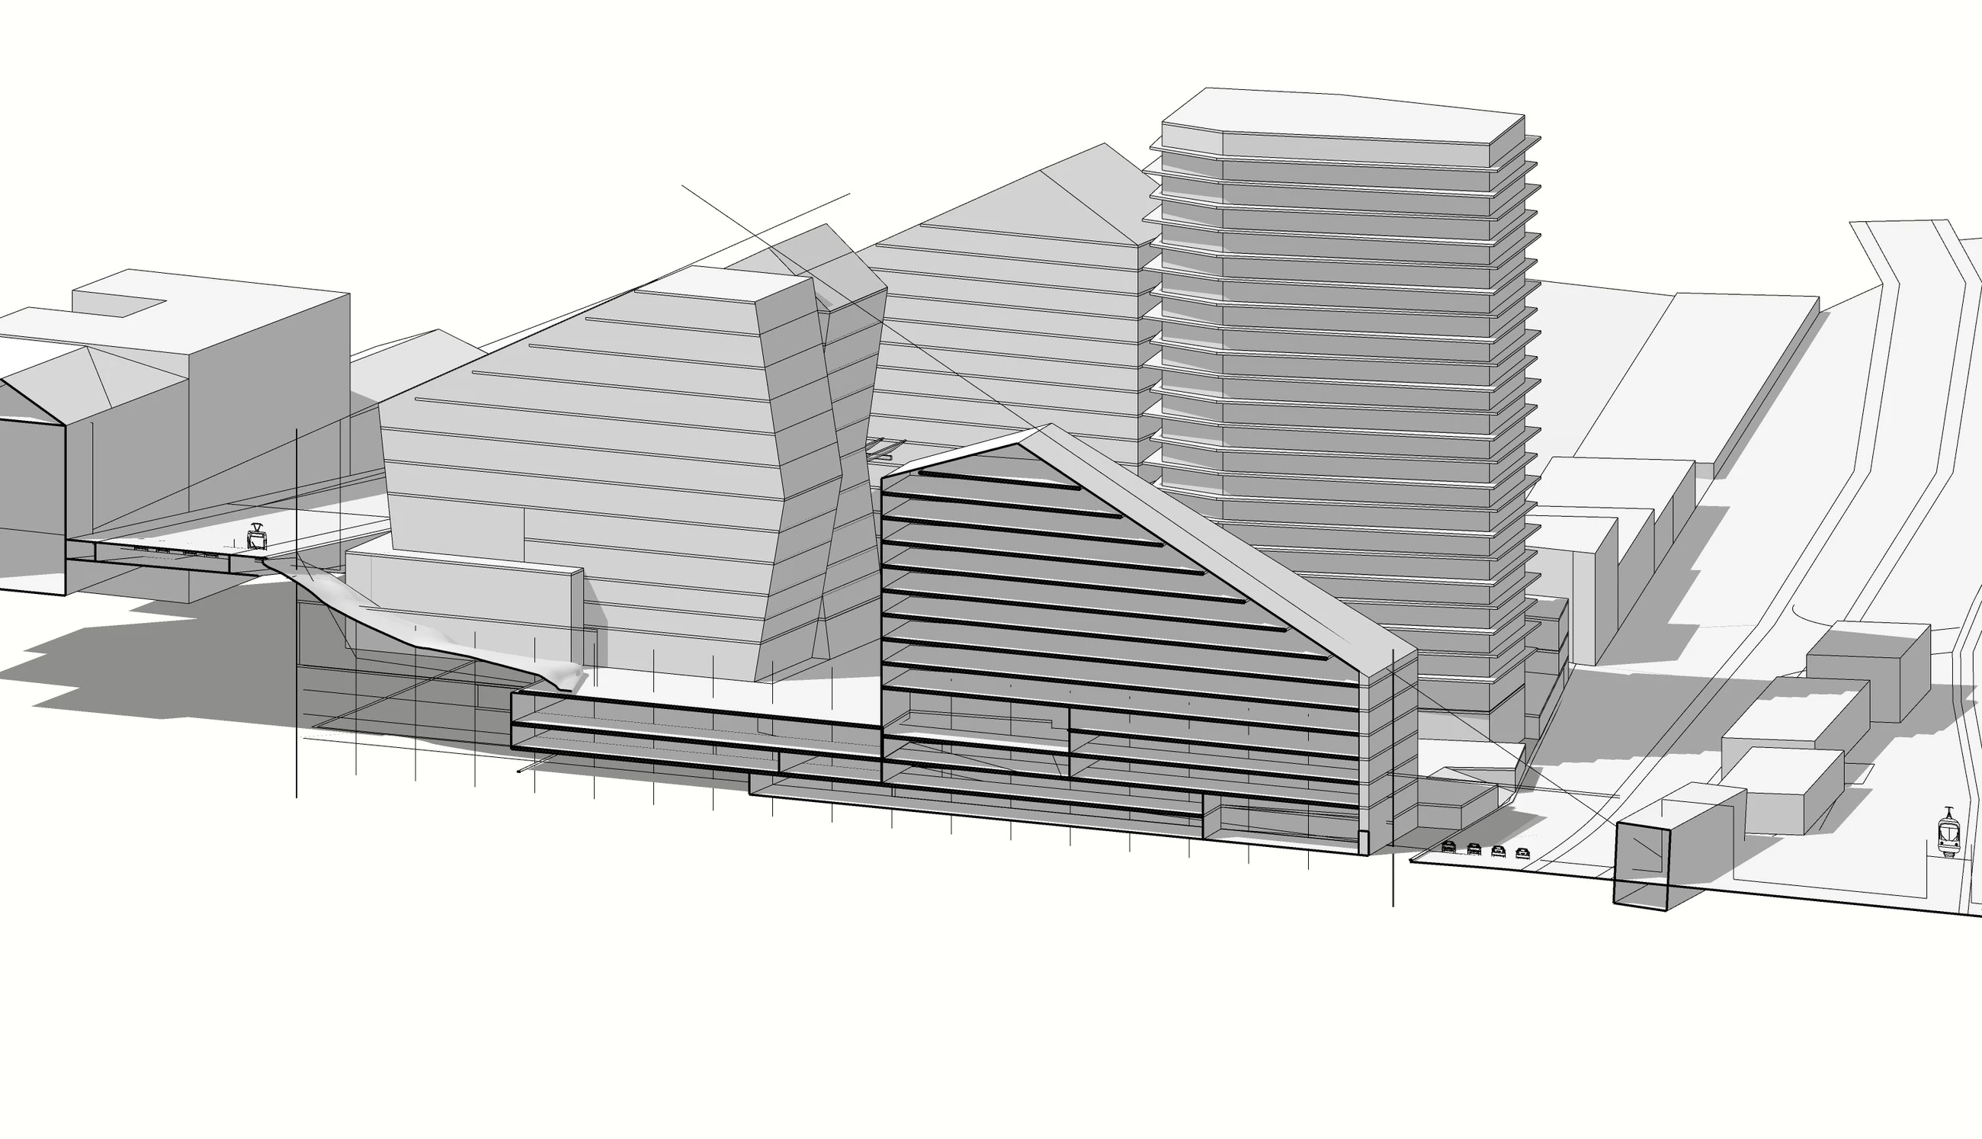
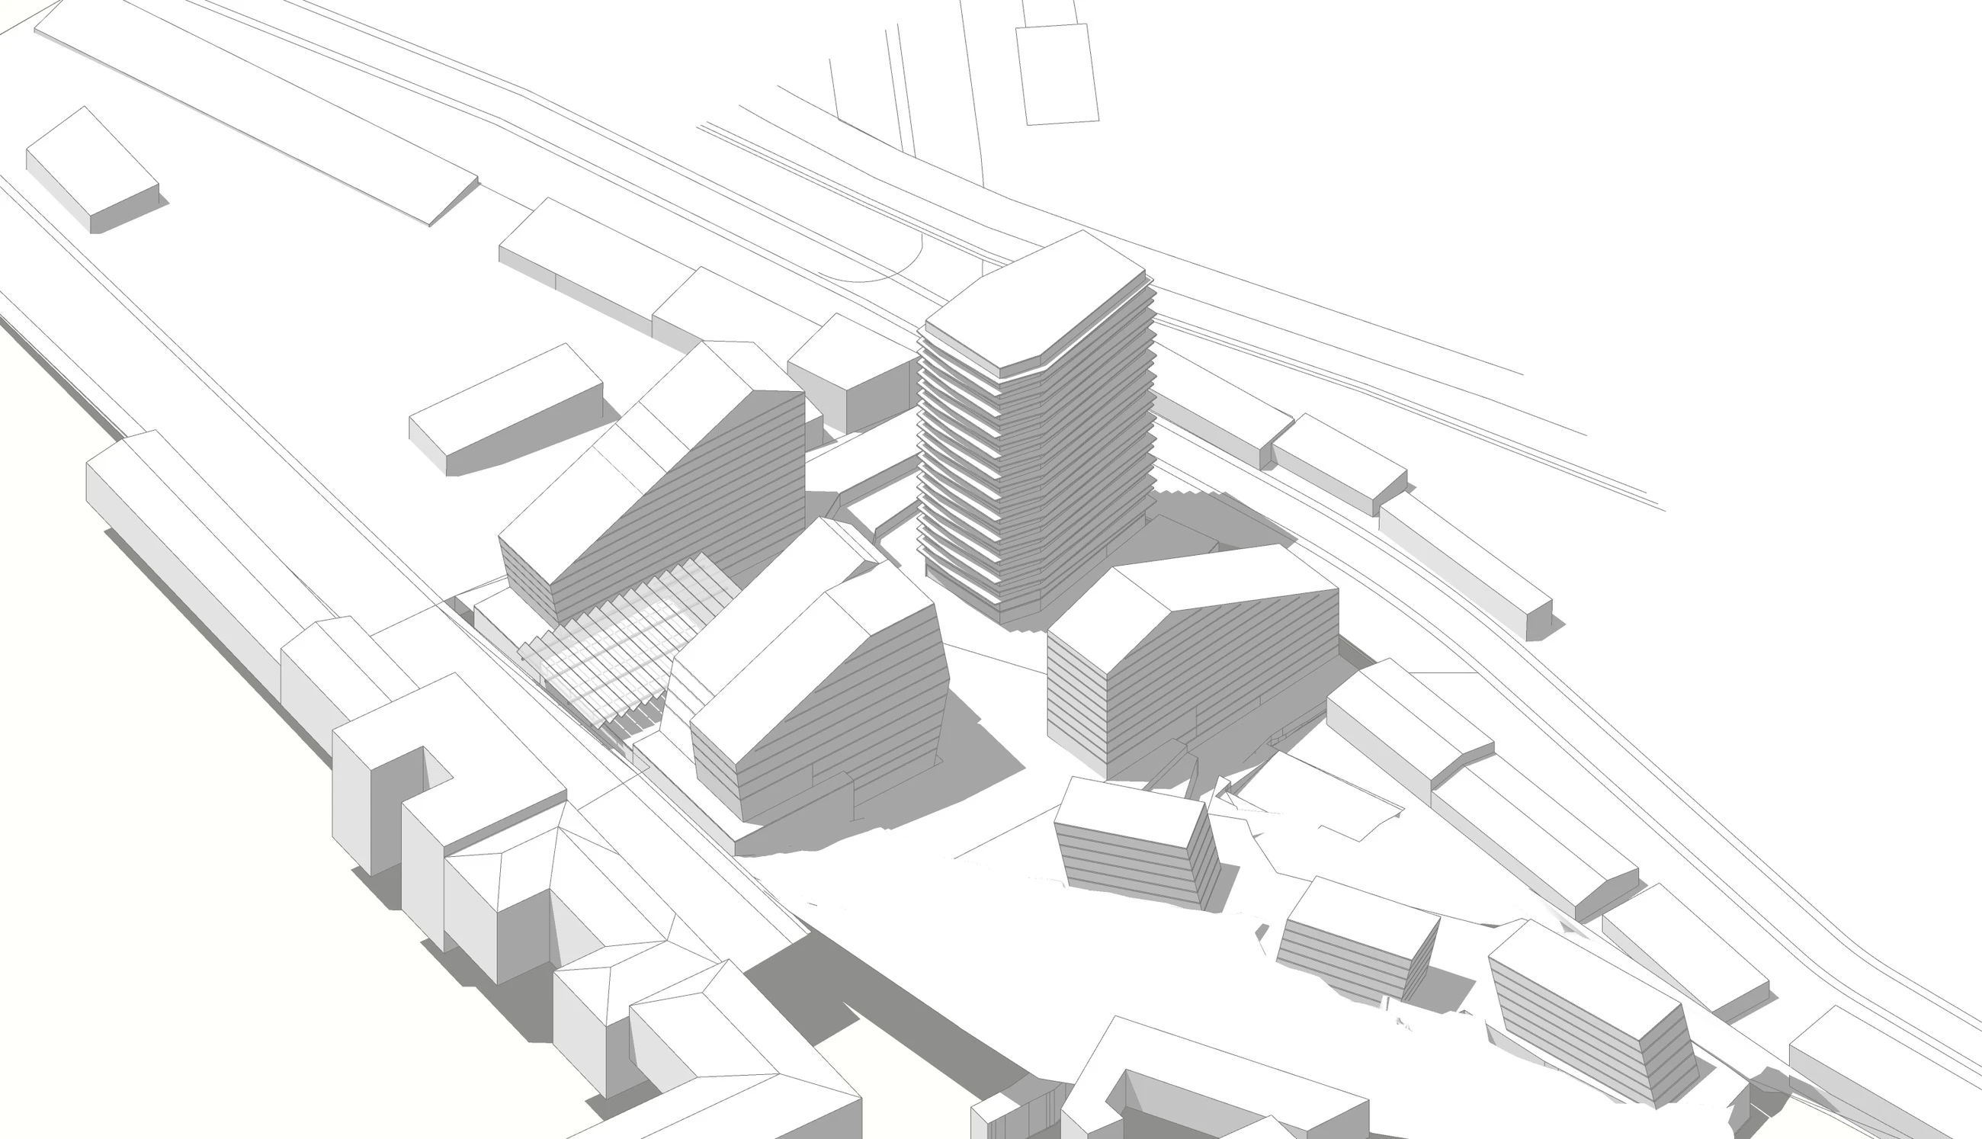
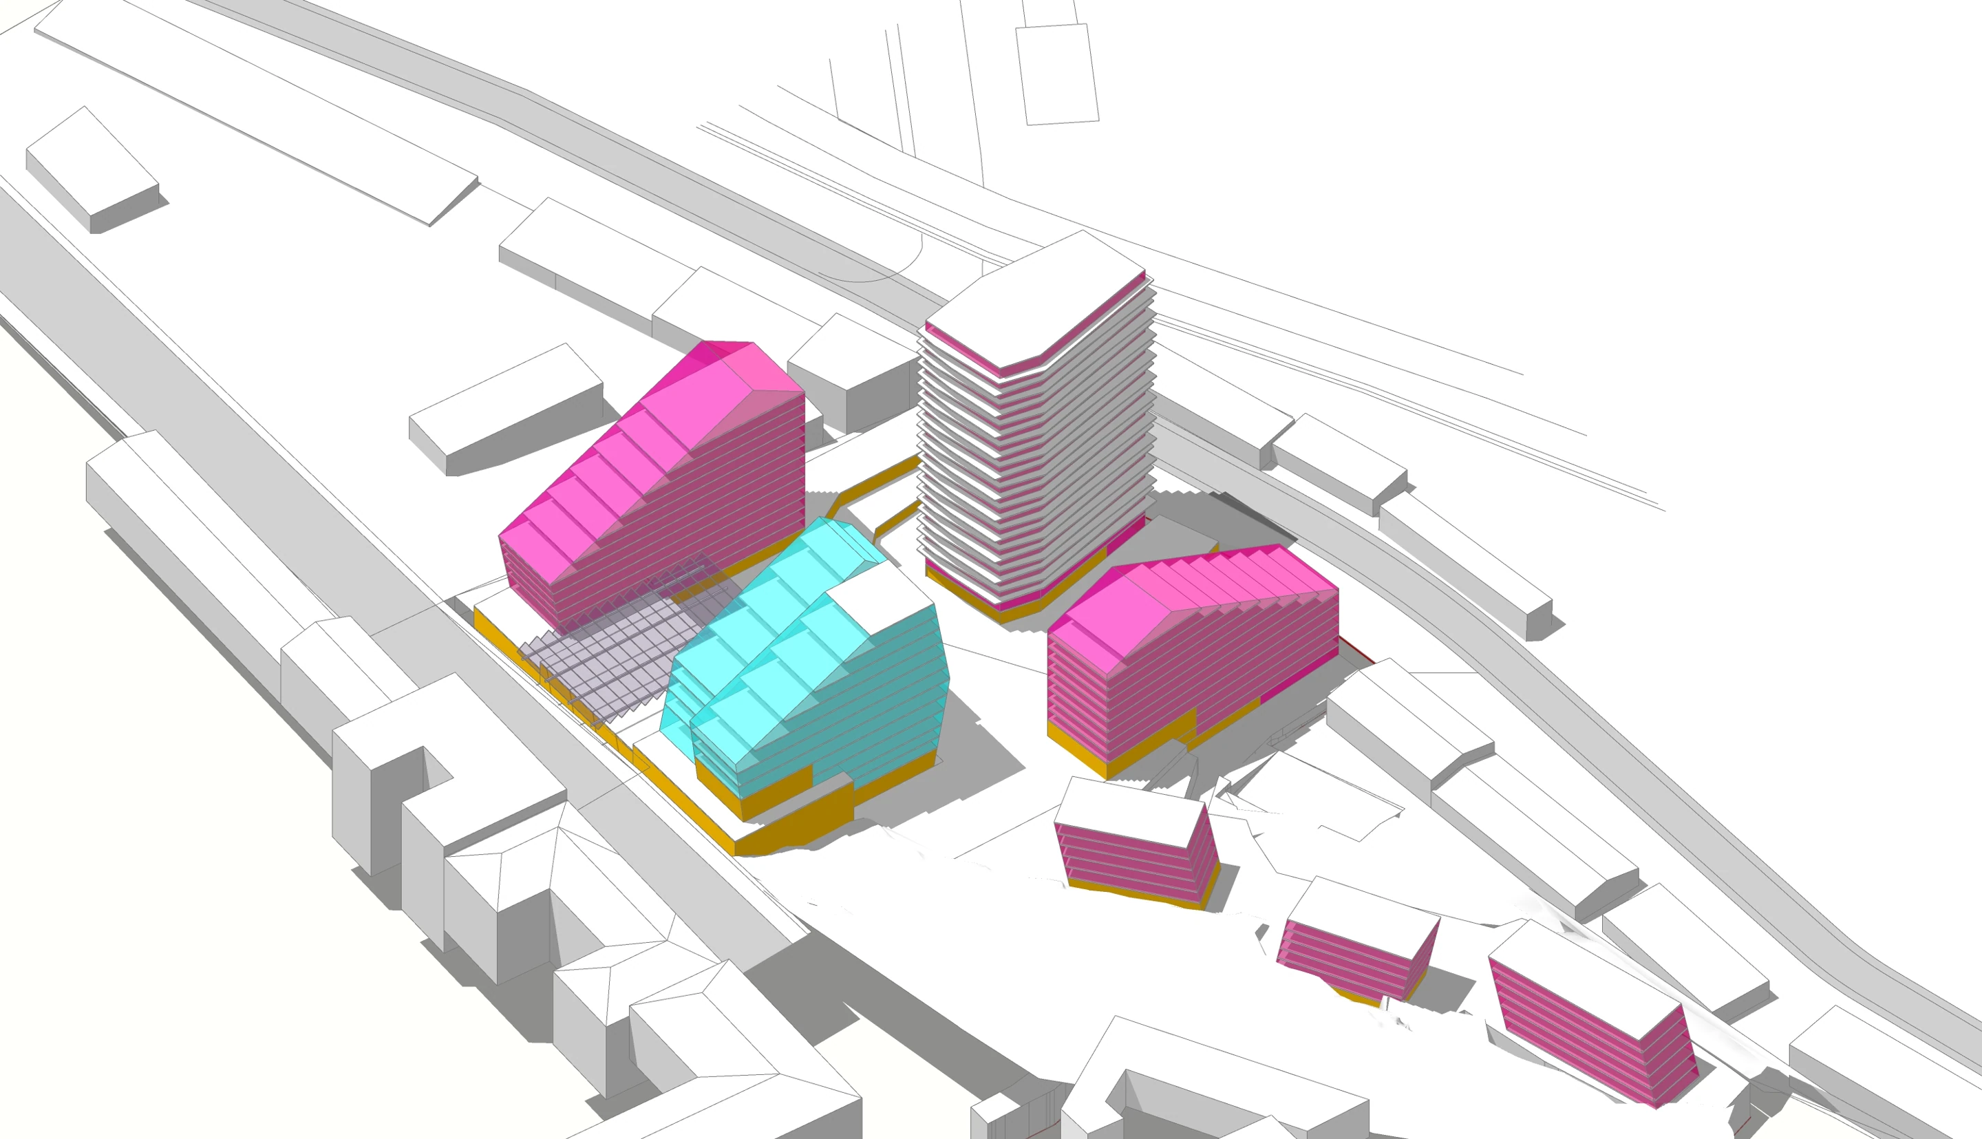
ITown was conceived as a district rather than an isolated building: housing above retail and a food market, offices, an auditorium and cinema halls. The programme brought commercial development and public uses into a single spatial brief.
I set the brief and programme, engaged the architects and carried the masterconcept through approval. The 8 May 2020 working masterplan included a 967 m² auditorium and five cinema halls at the +6.20 level.
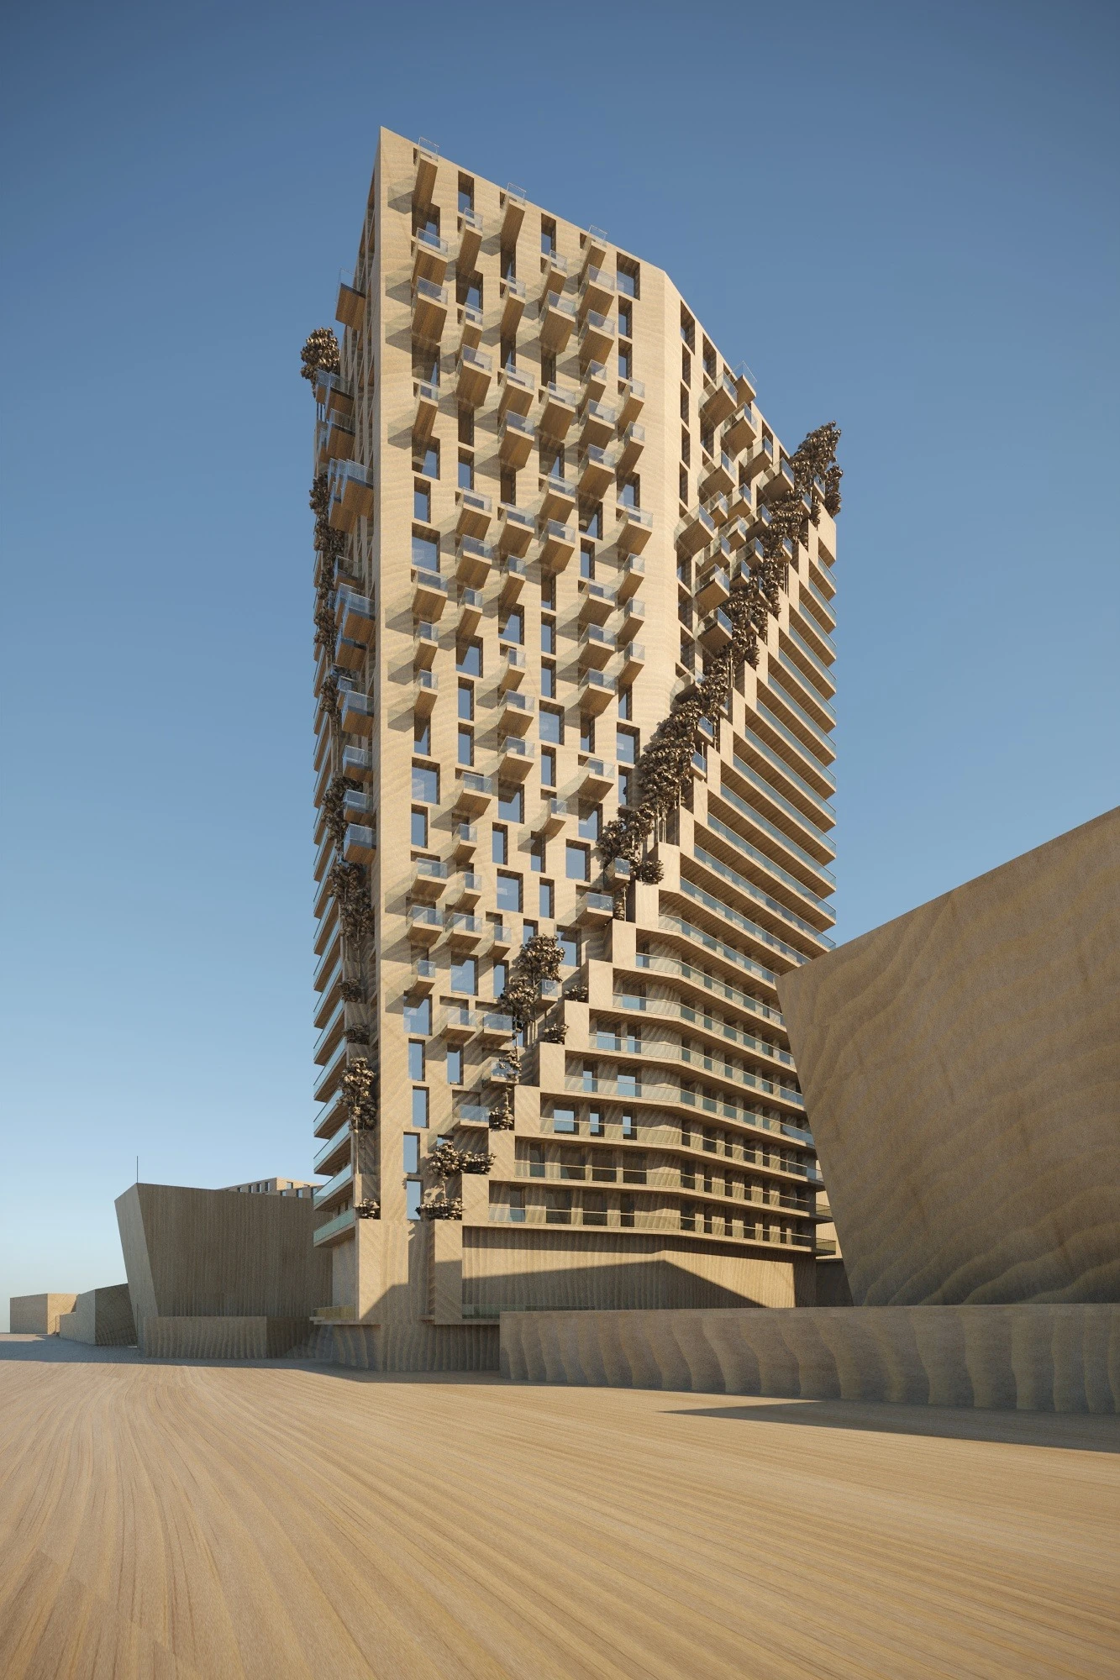
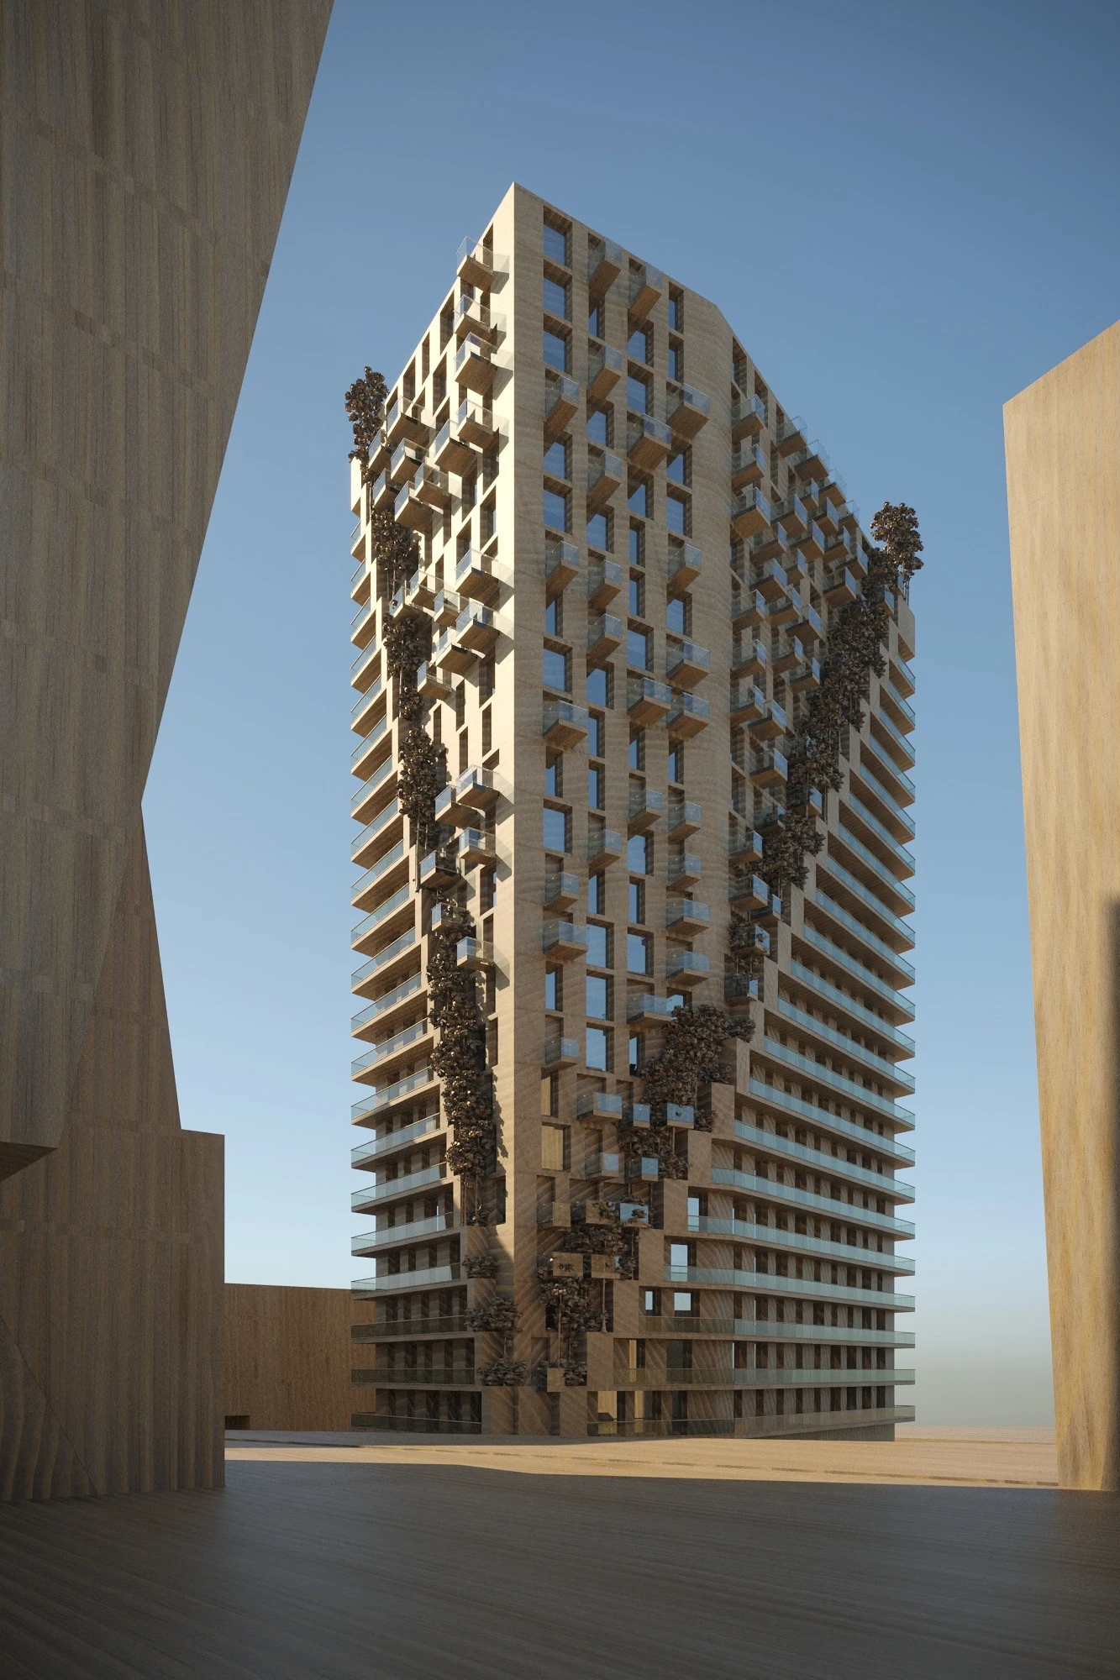
The masterconcept was approved in June 2020, when this mandate ended. The images show proposed architecture; they do not document a completed district.
In motion
ITown masterplan animation, 2020 project archive. Proposed architecture and landscape by Officina Architetti / Hembert Peñaranda; original soundtrack.
ITown — life at street level
ITown architectural animation, 2020 project archive. Officina Architetti / Hembert Peñaranda. Design proposal; original soundtrack.
Project credits
Architecture and masterplanning: Officina Architetti / Hembert Peñaranda. Concept visualisations, 2020.