Residential & urban · Development mandate
Housing and retail in a historic-city block
A mixed-use design developed through architectural coordination and owner-side decisions.
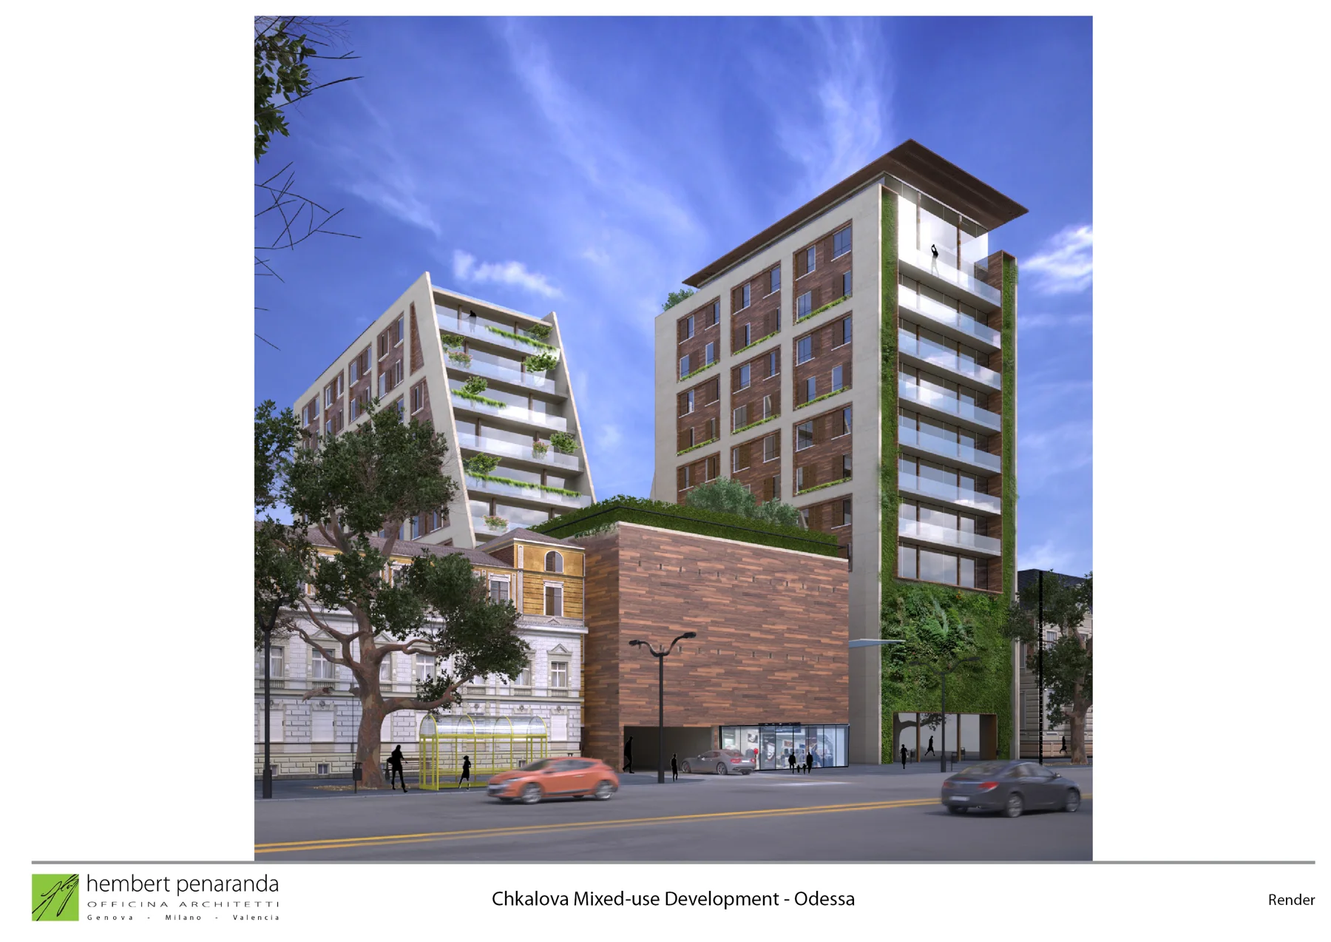
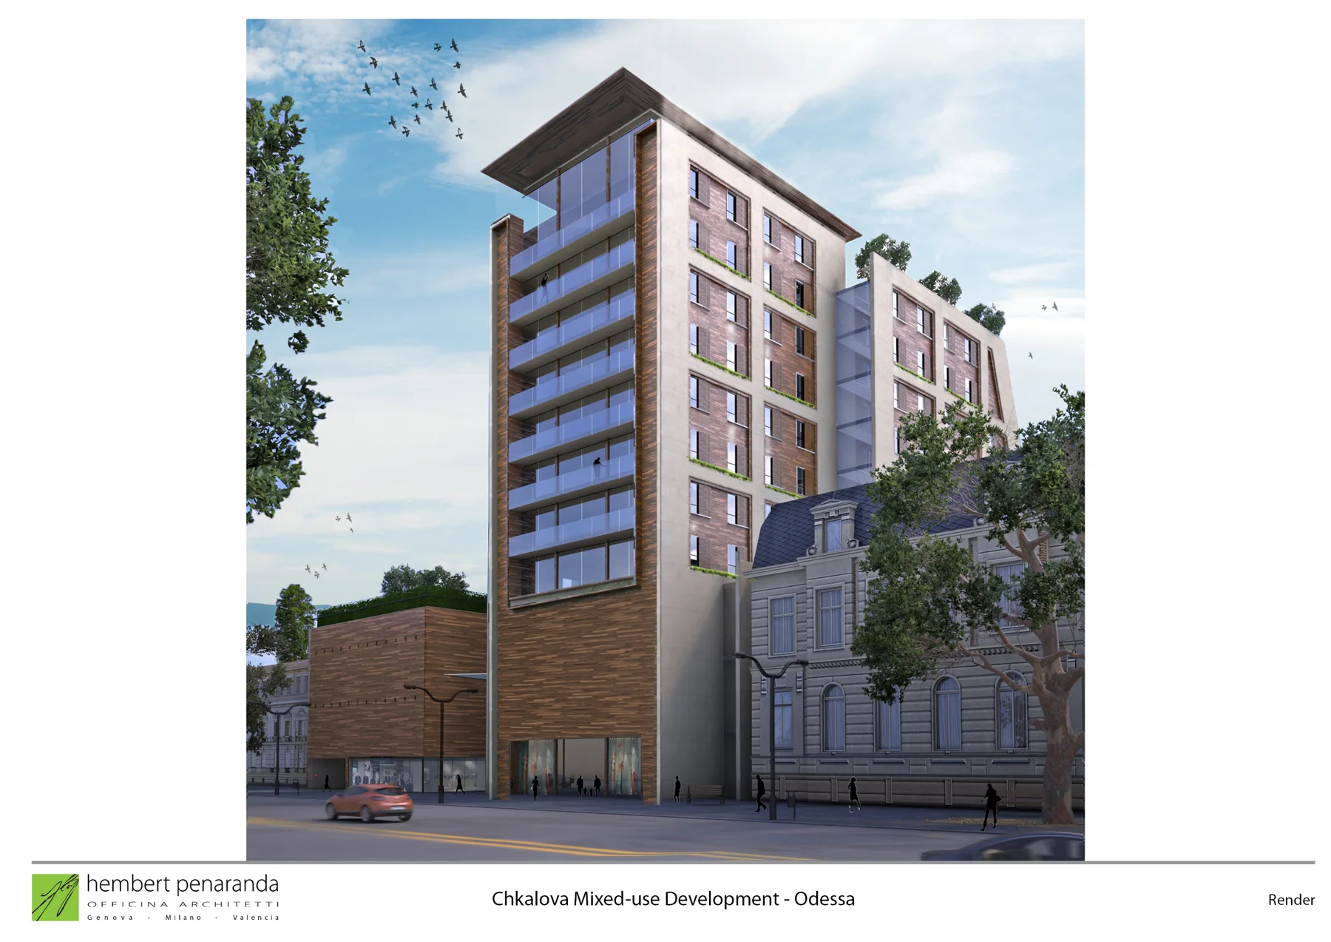
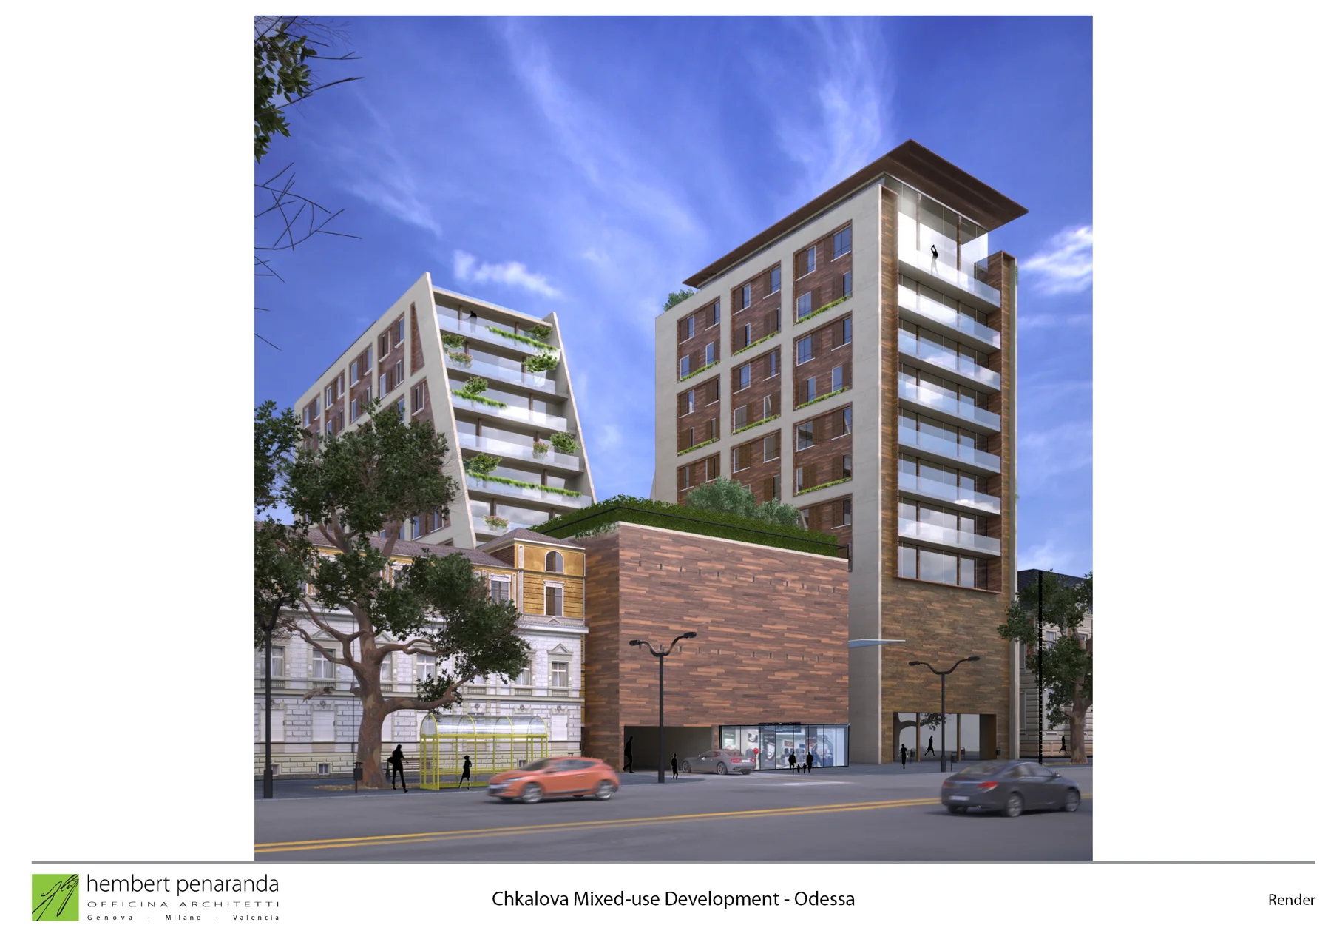
The mandate included programme definition, design revisions and coordination with Officina Architetti. The retained October 2013 concept combines housing, a shopping component and underground parking. The later executed scheme changed and was completed after this mandate; the images here show the earlier design.
My contribution was technical and portfolio leadership through Alanur Building, with PE Stroitel and Eco-Fasad providing specialised delivery capability. Design authorship remained with the project architects.
The concept baseline is the October 2013 issue: 20,366 m² total programme, 147 apartments and 118 underground parking spaces. It is separate from the August 2013 portfolio snapshot.
Project credits
Dated project records. Concept images: Officina Architetti / Hembert Peñaranda.