Residential & urban · Development mandate
A new public interior within old walls
A historic envelope retained around a proposed daylit courtyard hall.
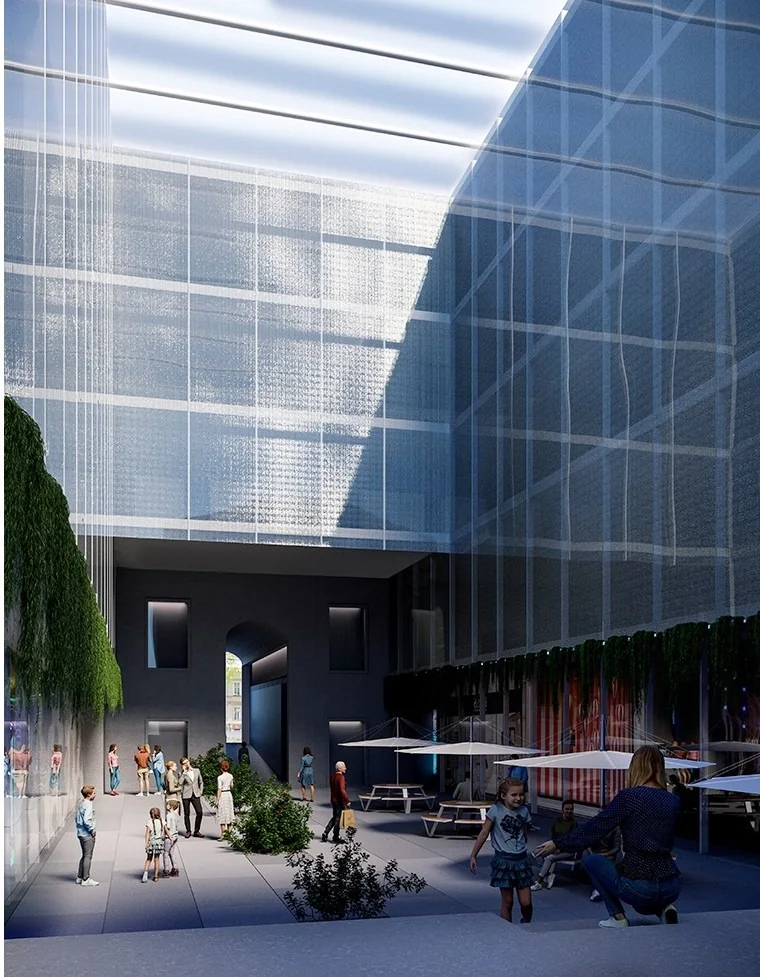
I worked on the programme and reuse strategy for the historic building on Pastera Street.
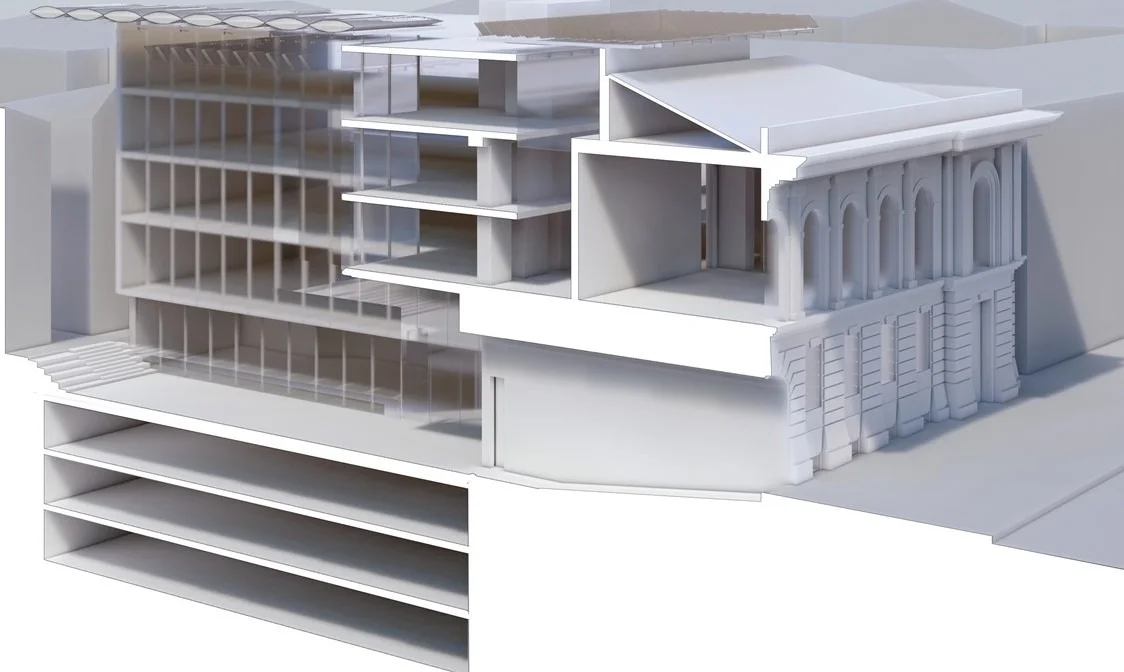
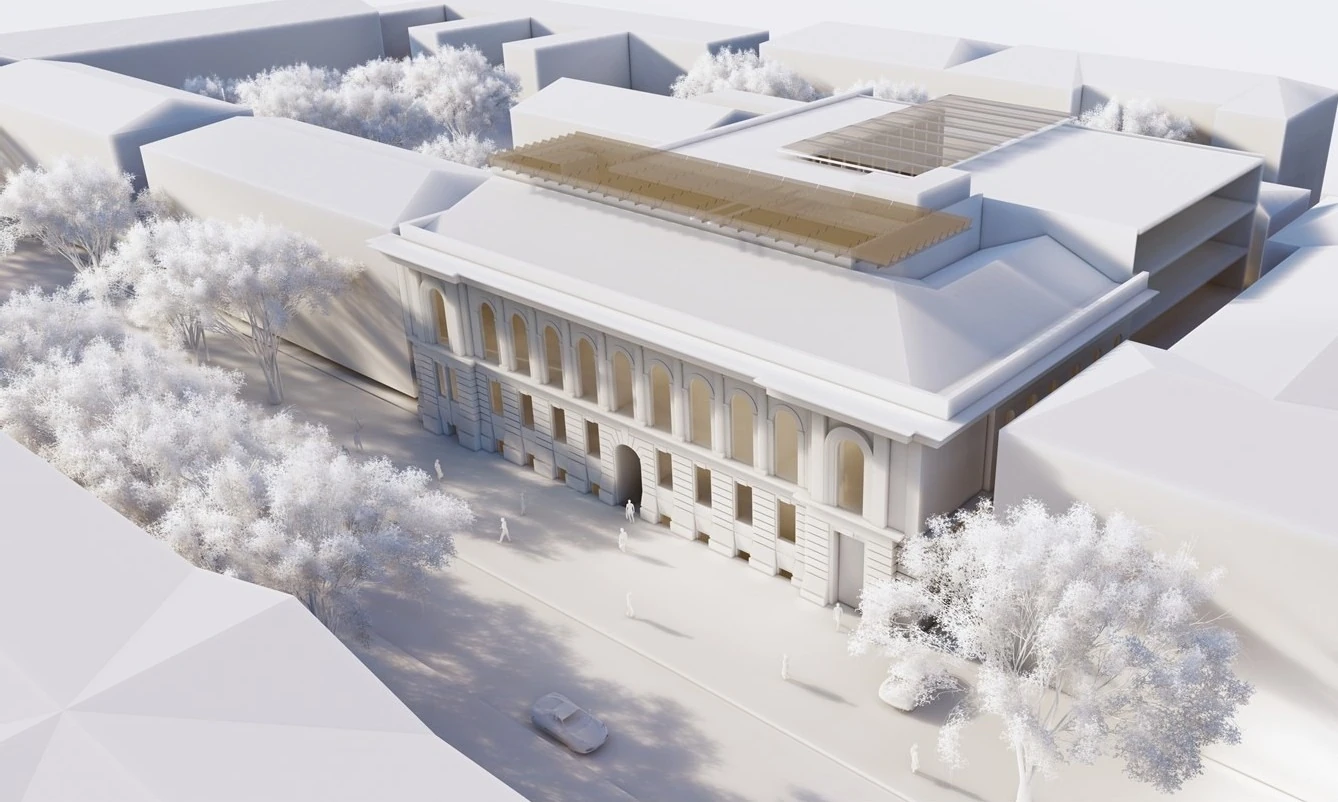
The Pastera street proposal studied an arcaded building in central Odesa for reconstruction. The programme combined a retained historic envelope with a covered courtyard for trade, food and public activities.
The drawing set included two underground parking levels. Work concerned the programme, reuse strategy and the relationship between existing fabric, new public functions and servicing.
This is a concept and pre-development record. The interior and sectional images are design studies from the 2021 presentation and reconstruction sets, not completed spaces.
The wider project continued beyond this historical chapter. Later development and permitting work is a separate phase; the 2021 images document the earlier reuse study rather than today’s final programme.
Project credits
Concept visualisation and drawing from the project archive. Individual designer attribution is not established in the retained set.