Residential & urban · Development mandate
Planning at the scale of city blocks
A residential quarter structured around movement, green space and a phased delivery plan.
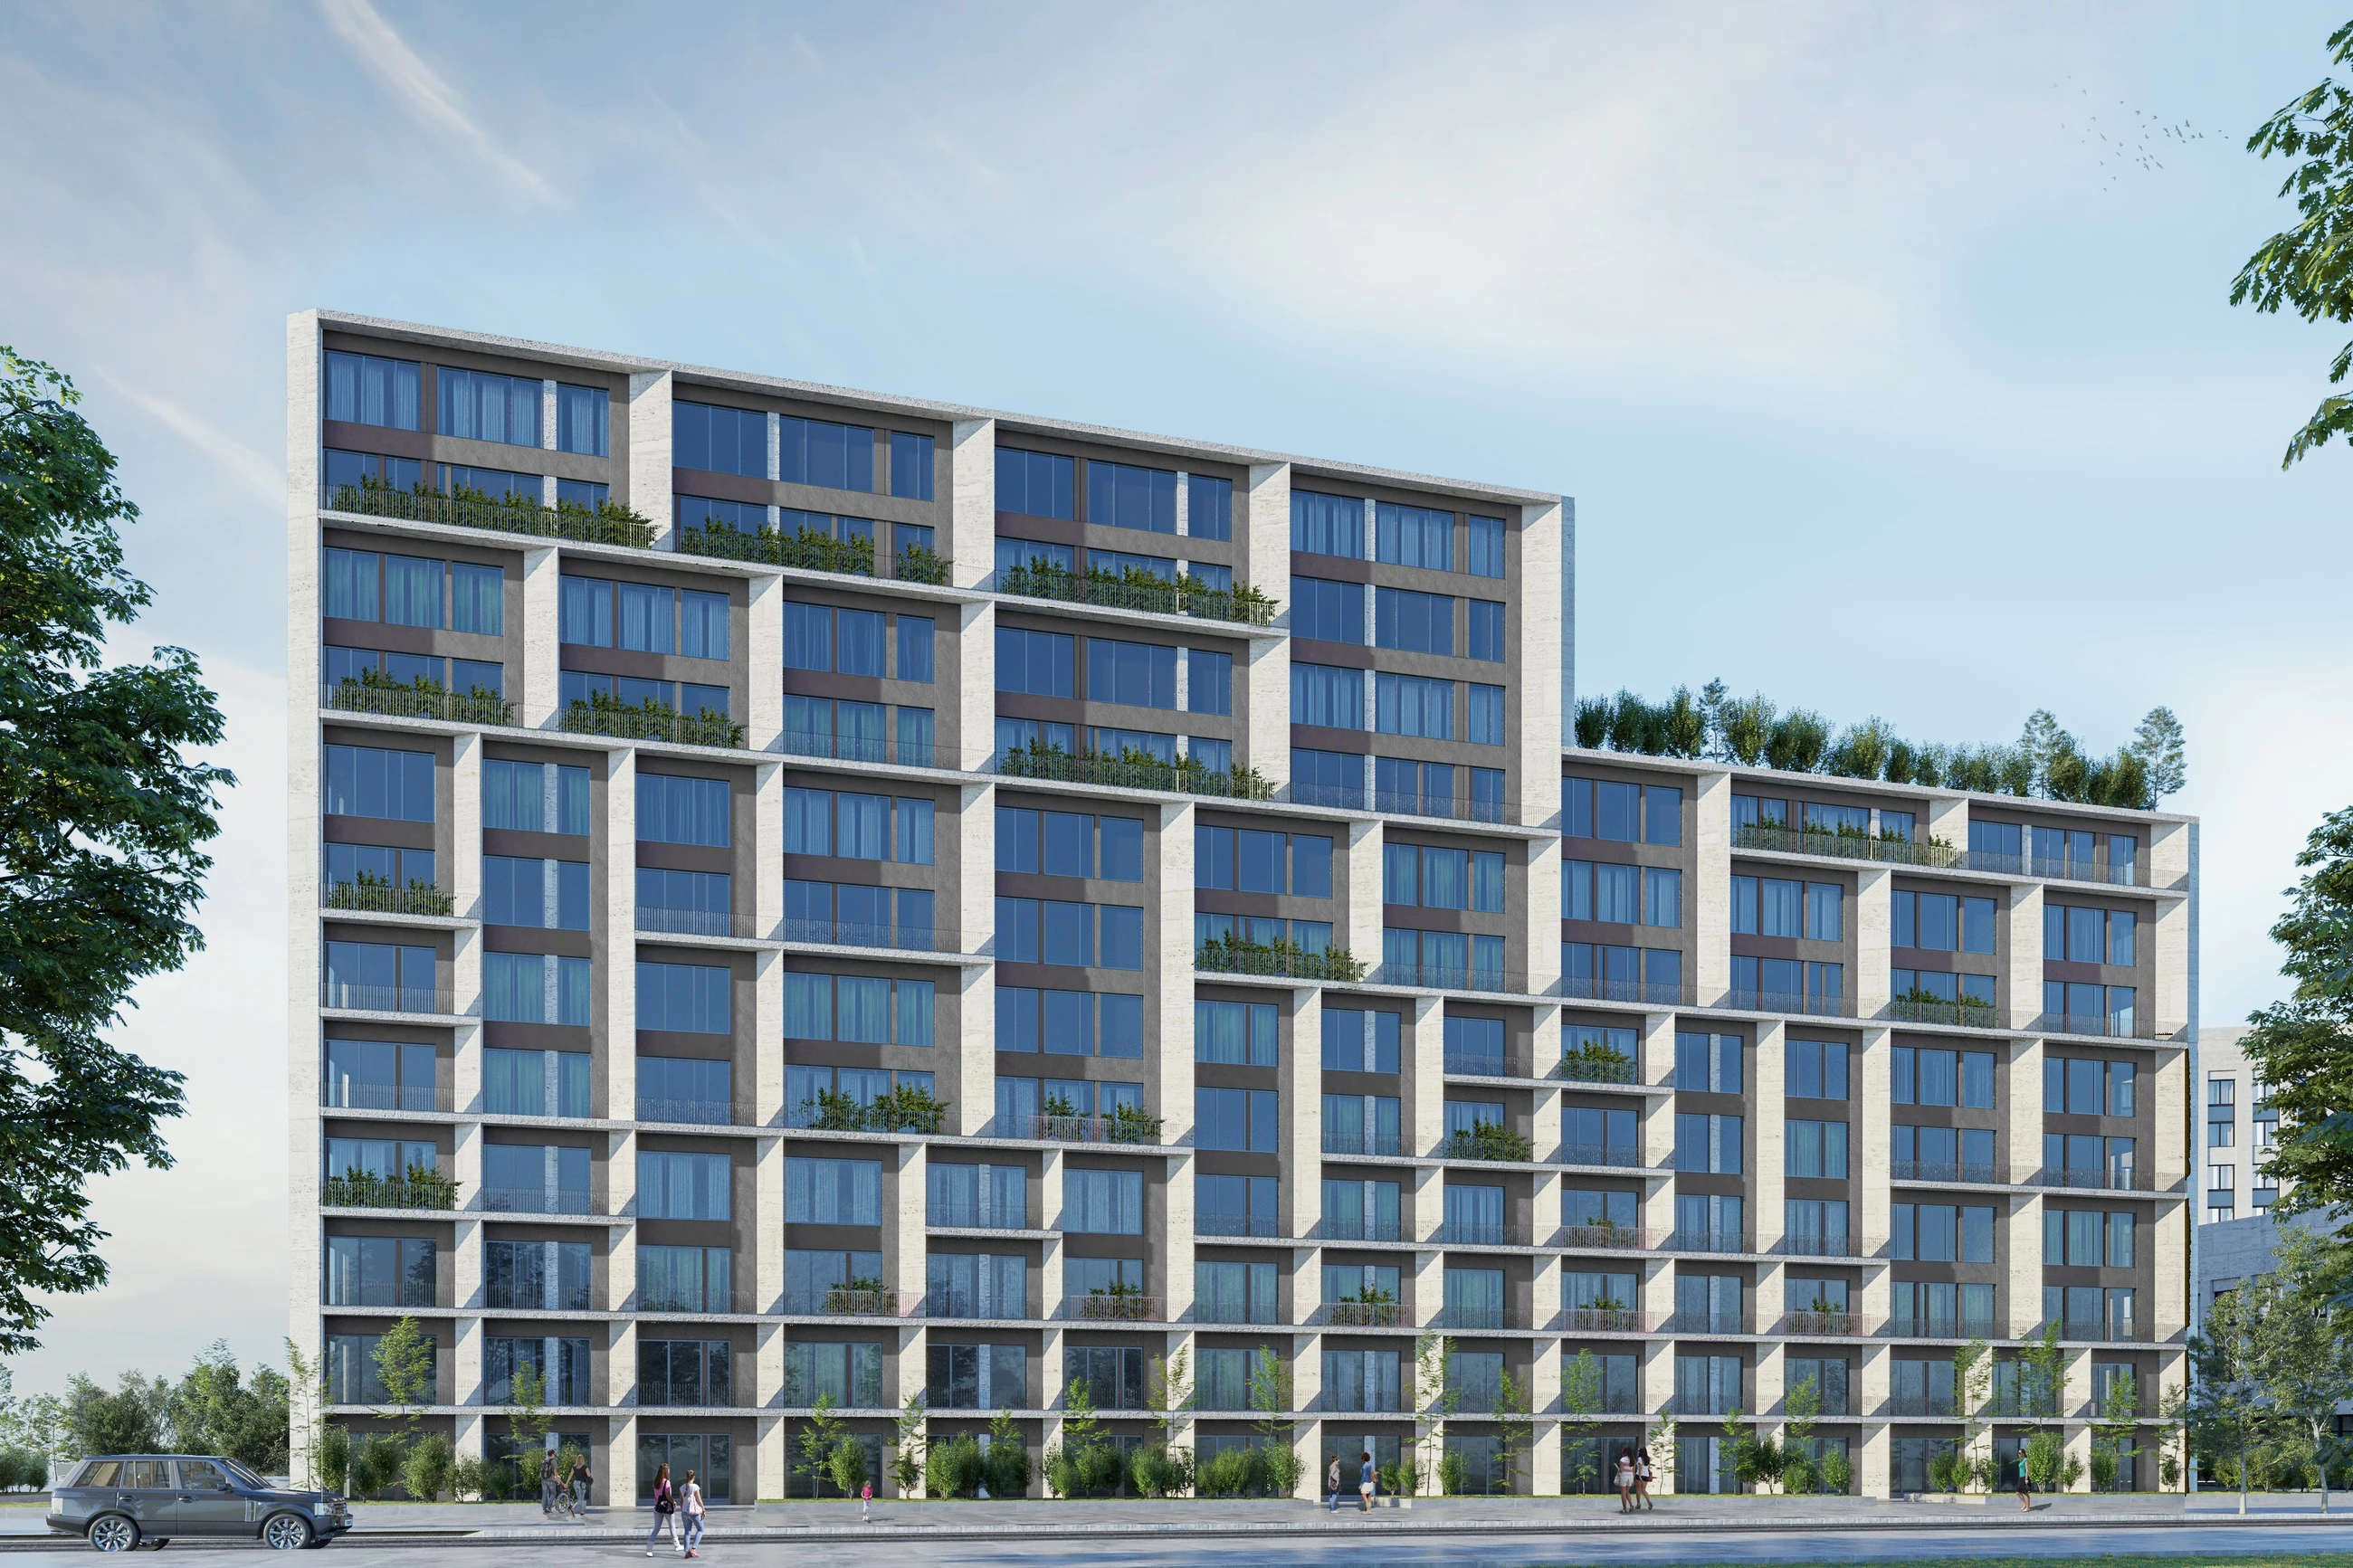
I coordinated the development brief and design work for the Radostna residential quarter.
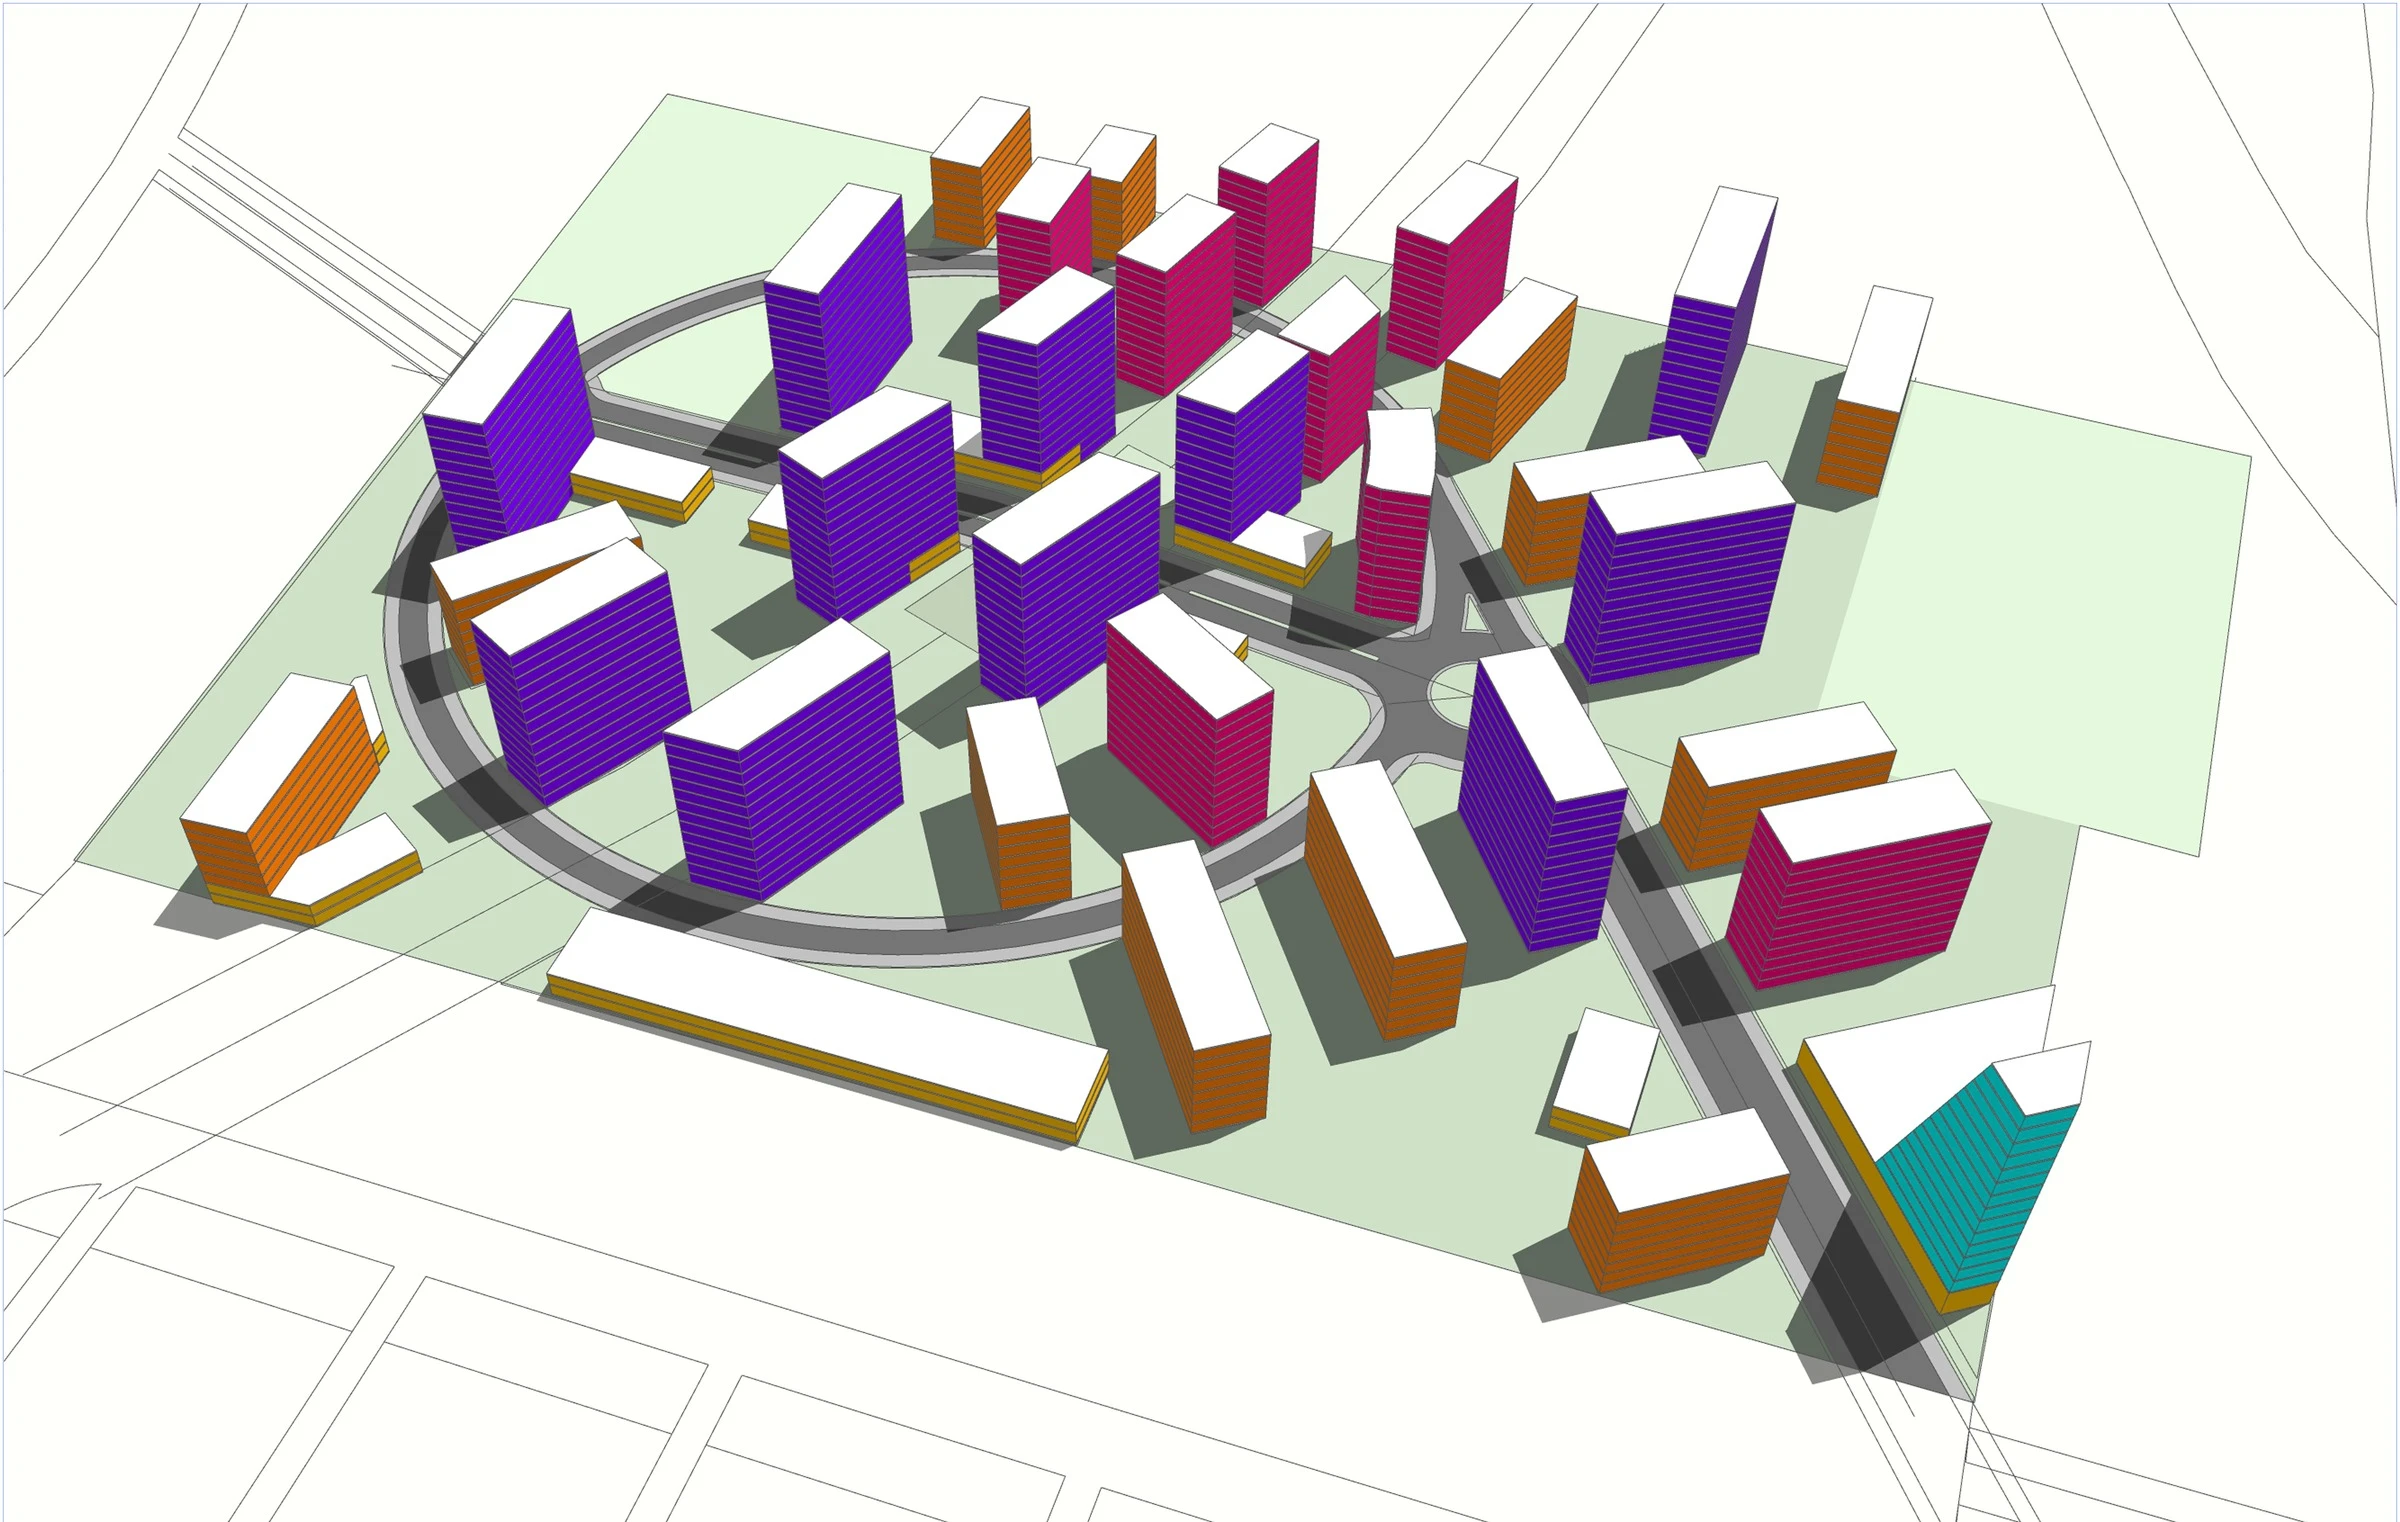
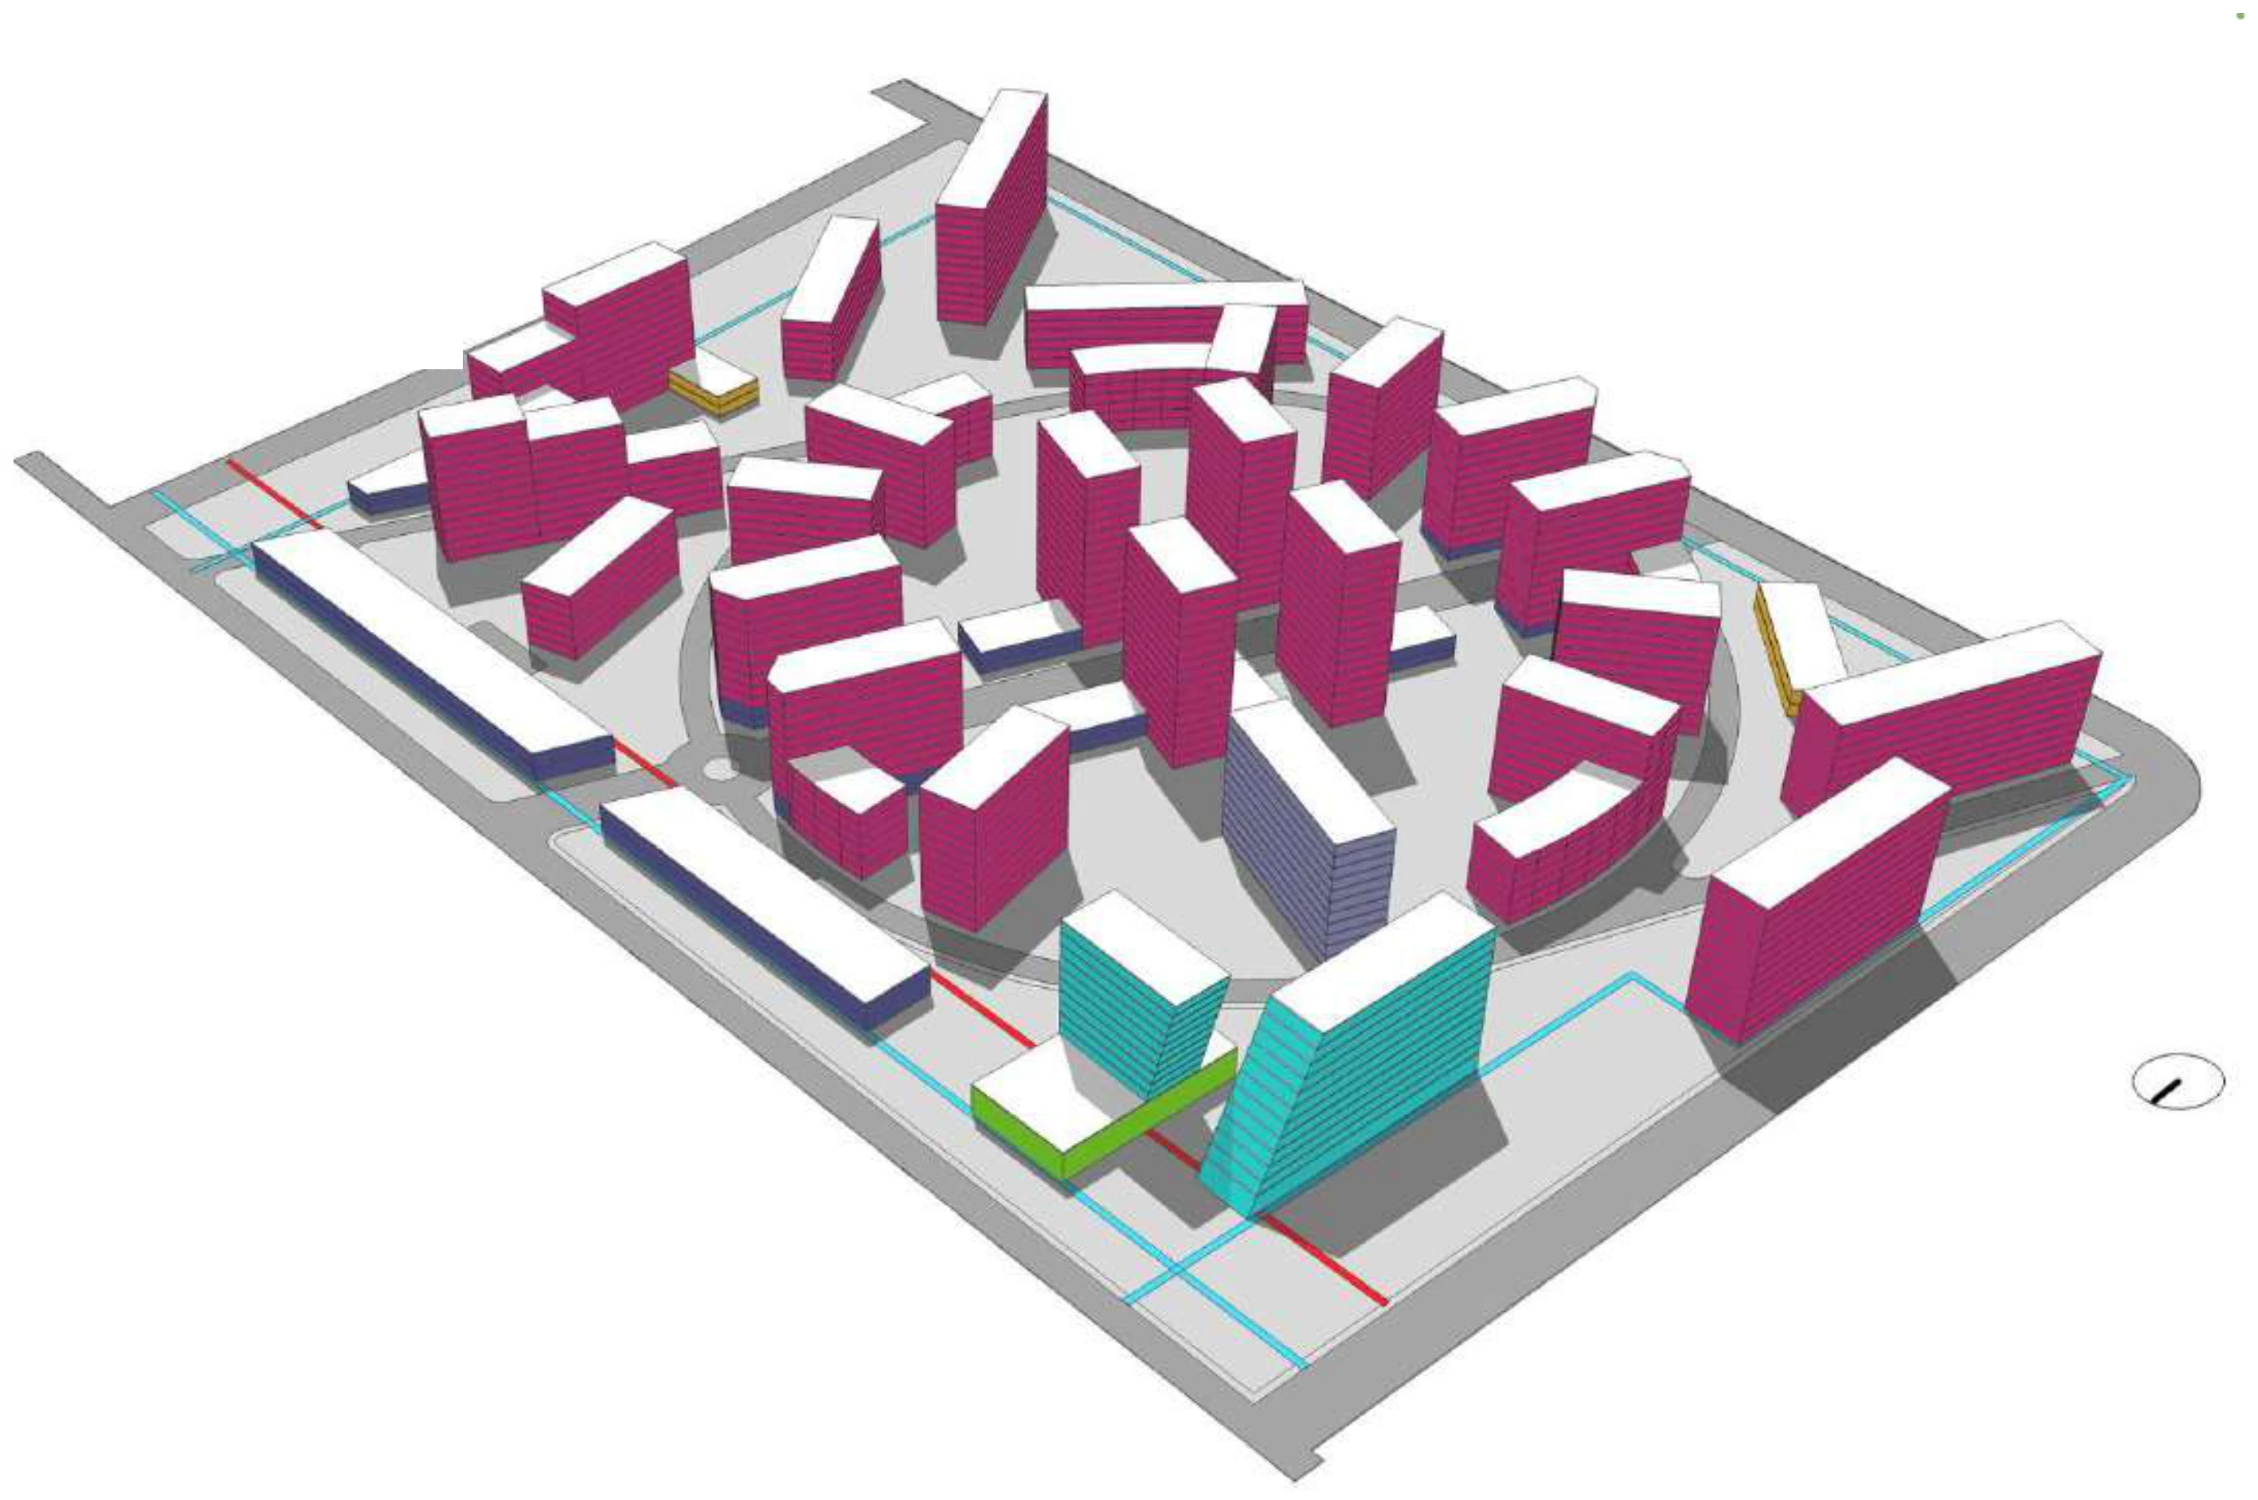
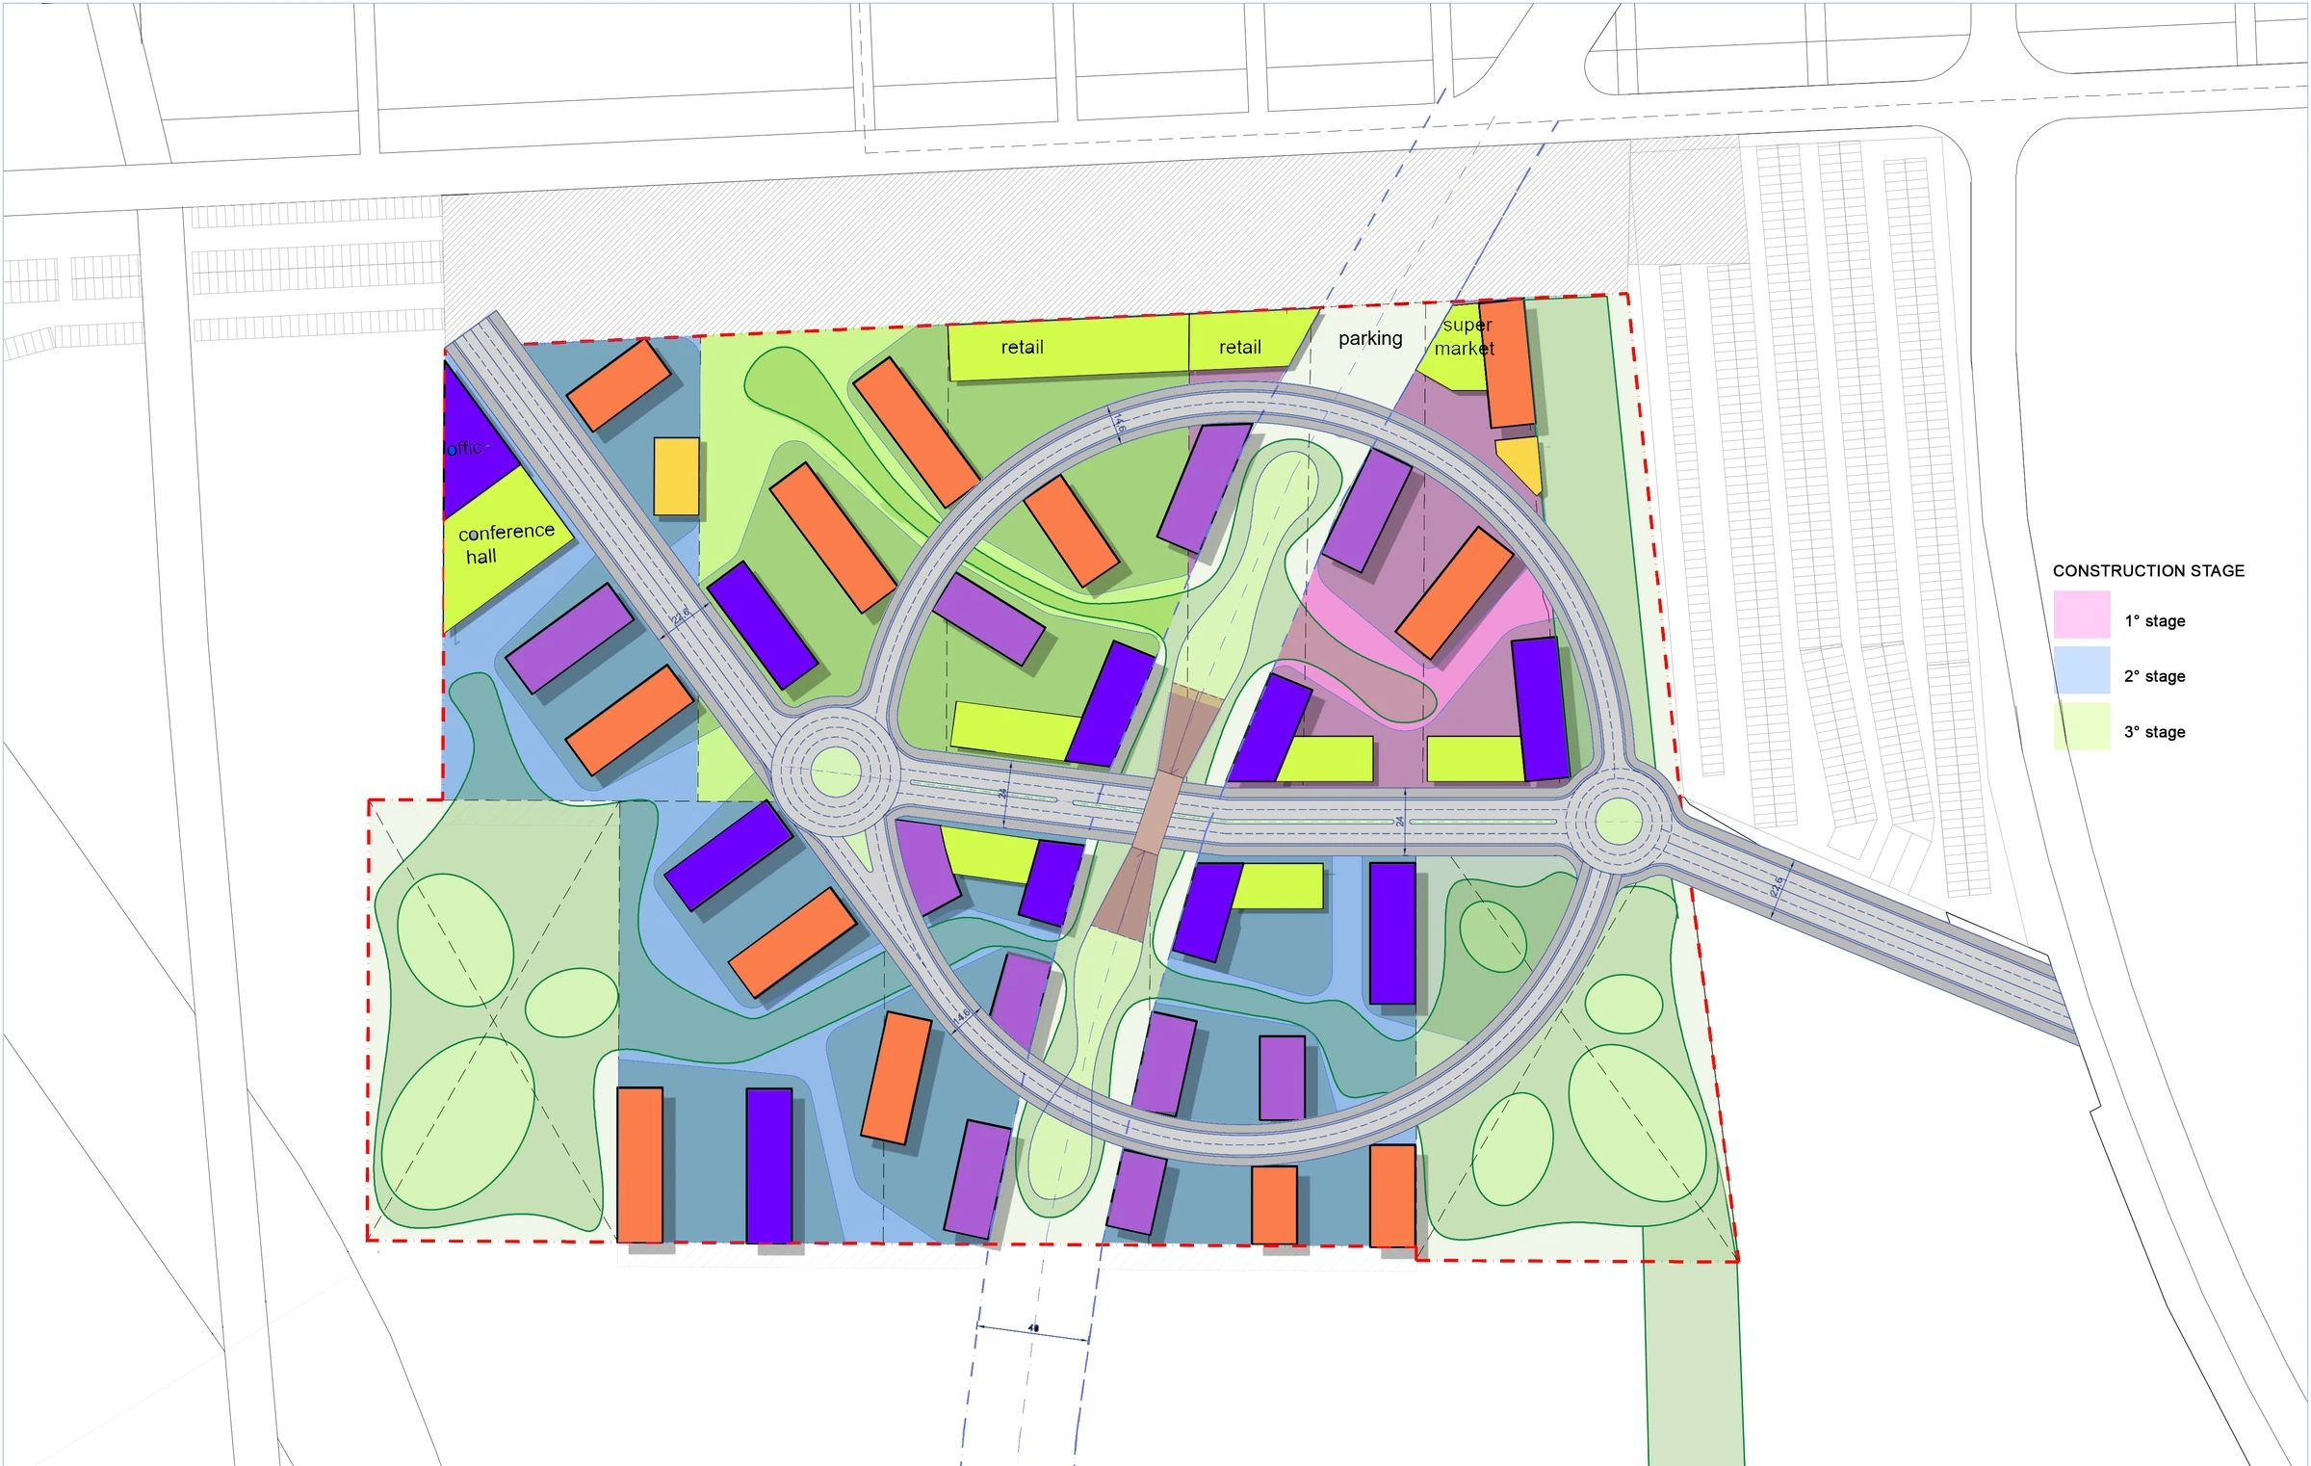
The Radostna masterplan treated a residential quarter as a whole: circulation, green structure, building heights and a three-stage construction sequence. Retail, services and a conference hall formed part of the programme.
The surface schedule of the masterplan dated 13 March 2020 recorded approximately 246,000 m² of building area across the three stages, over a site of approximately 18 ha.
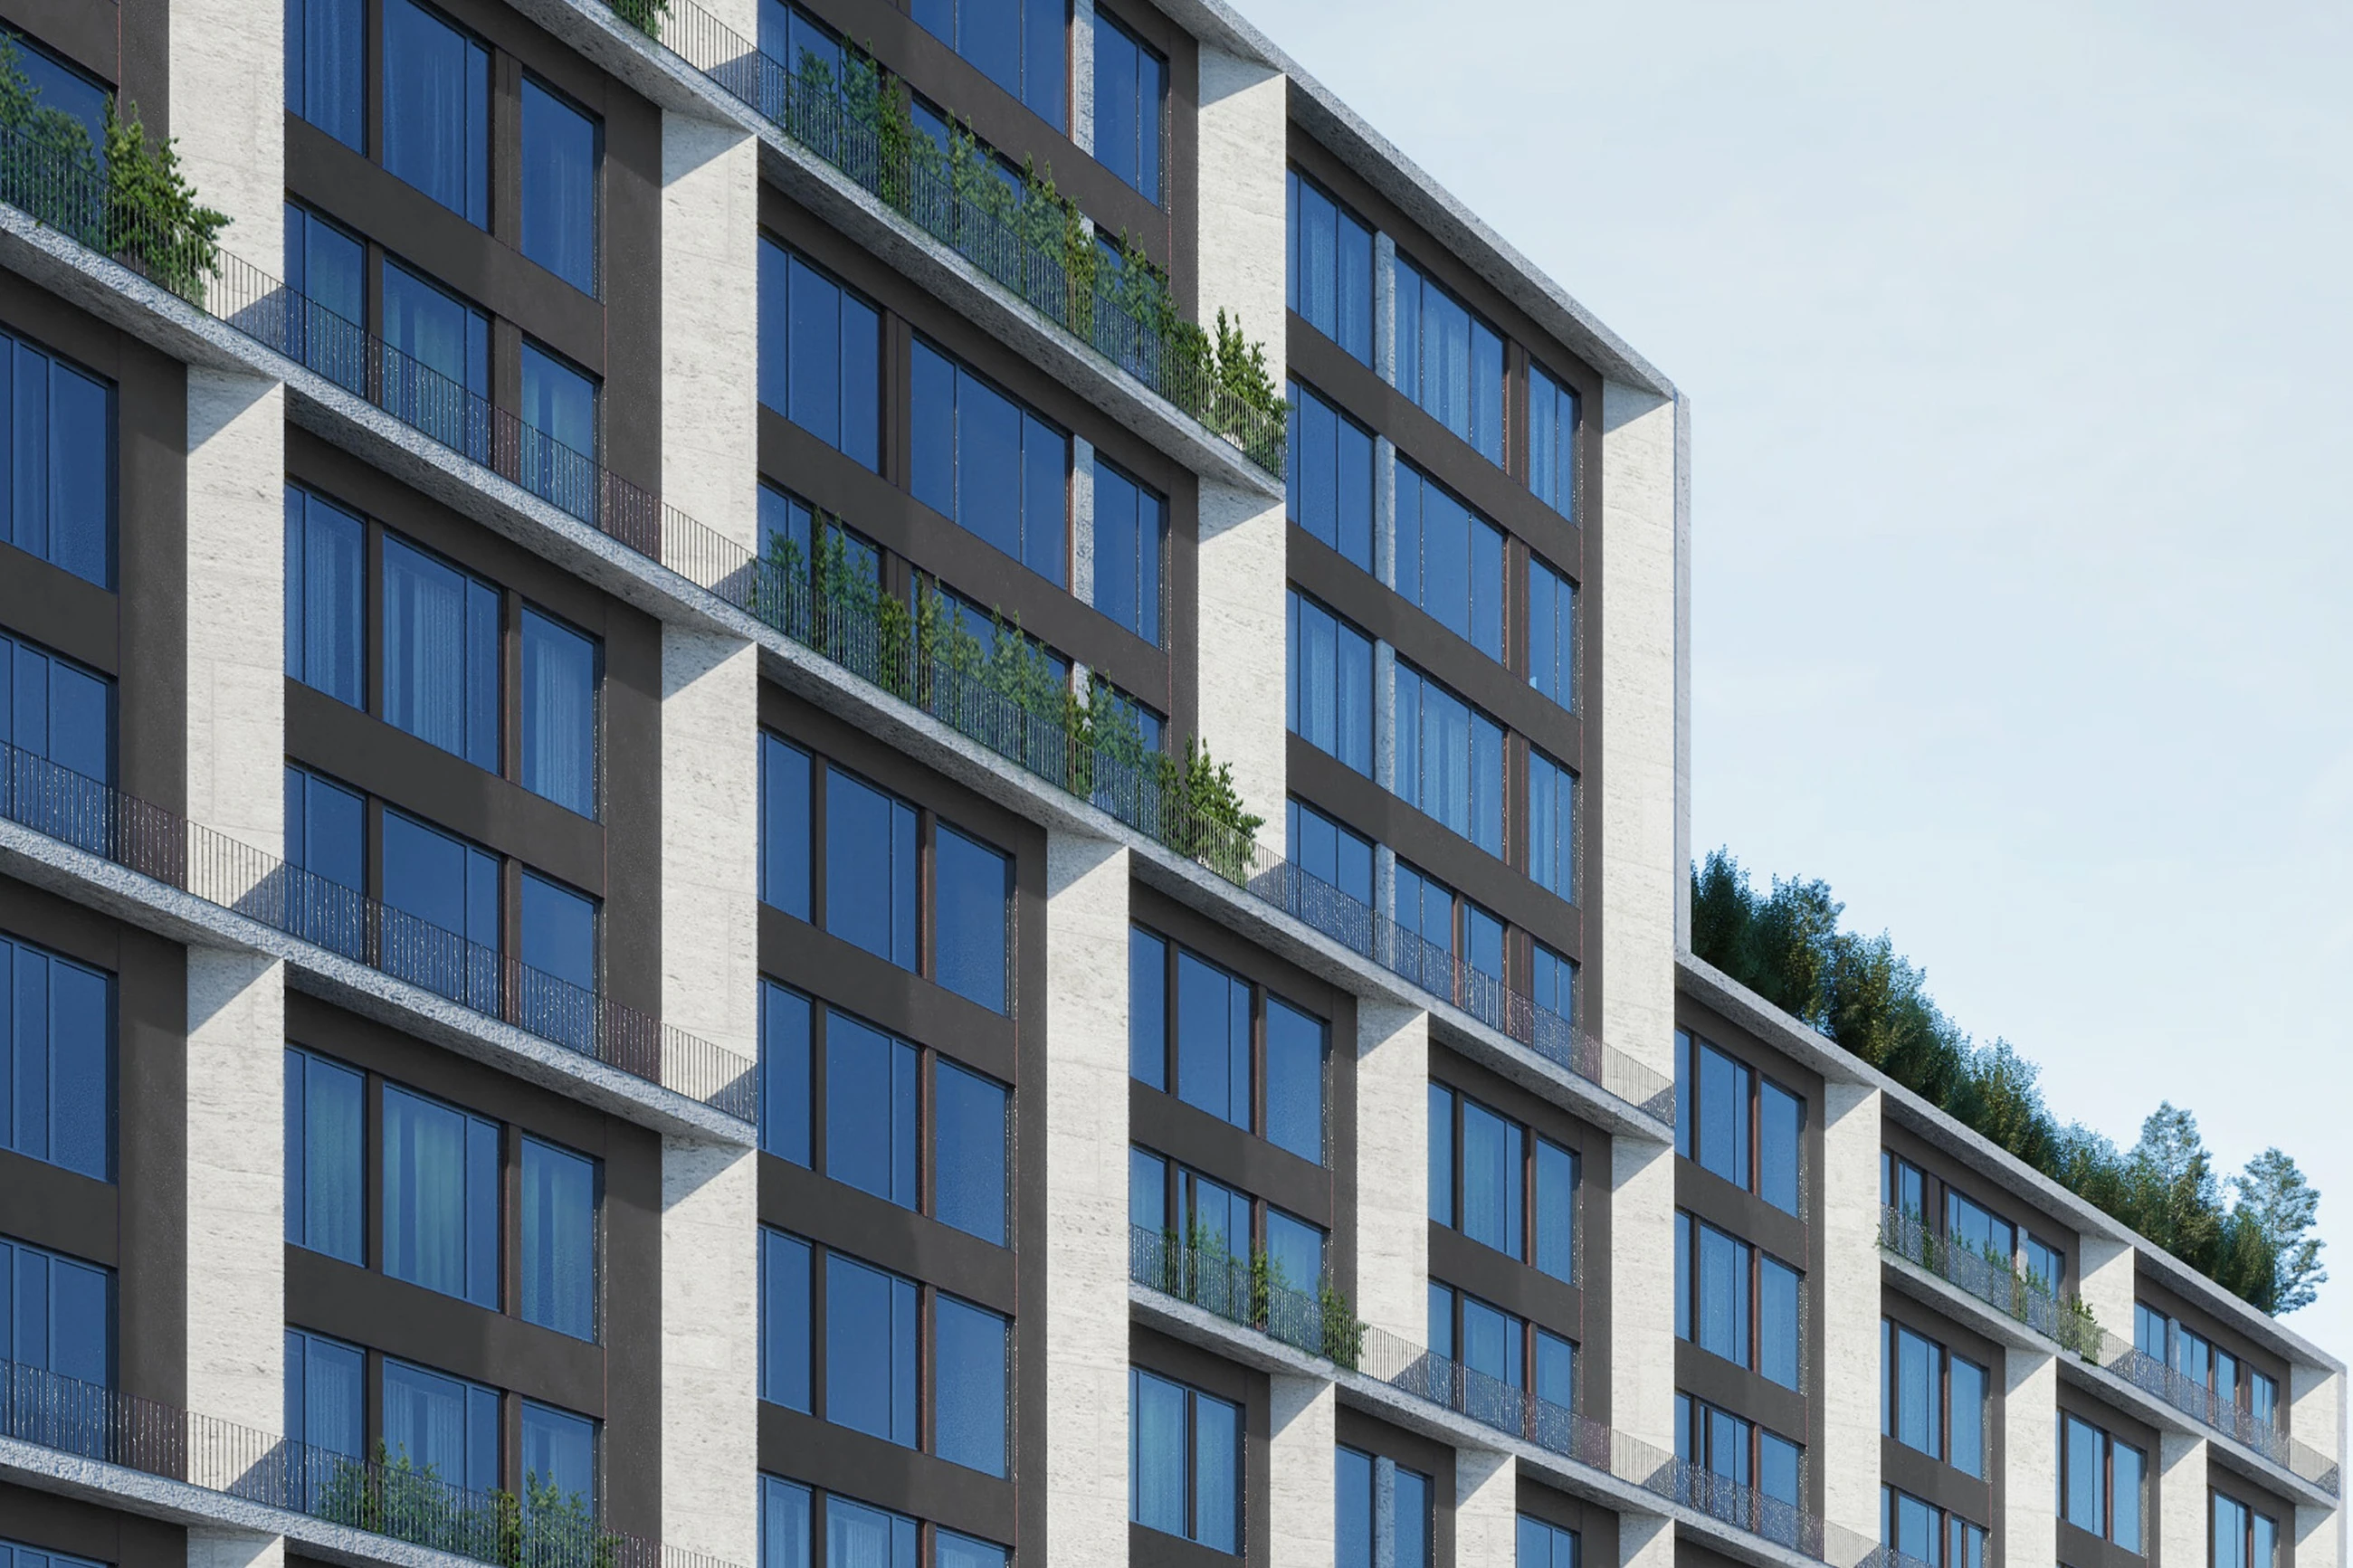
These are planning figures. The perspective and massing images show the proposed development and do not establish construction completion.
Project credits
Masterplanning and architecture: Officina Architetti / Hembert Peñaranda. Concept imagery, 2019–2020.