Residential & urban · Technical delivery
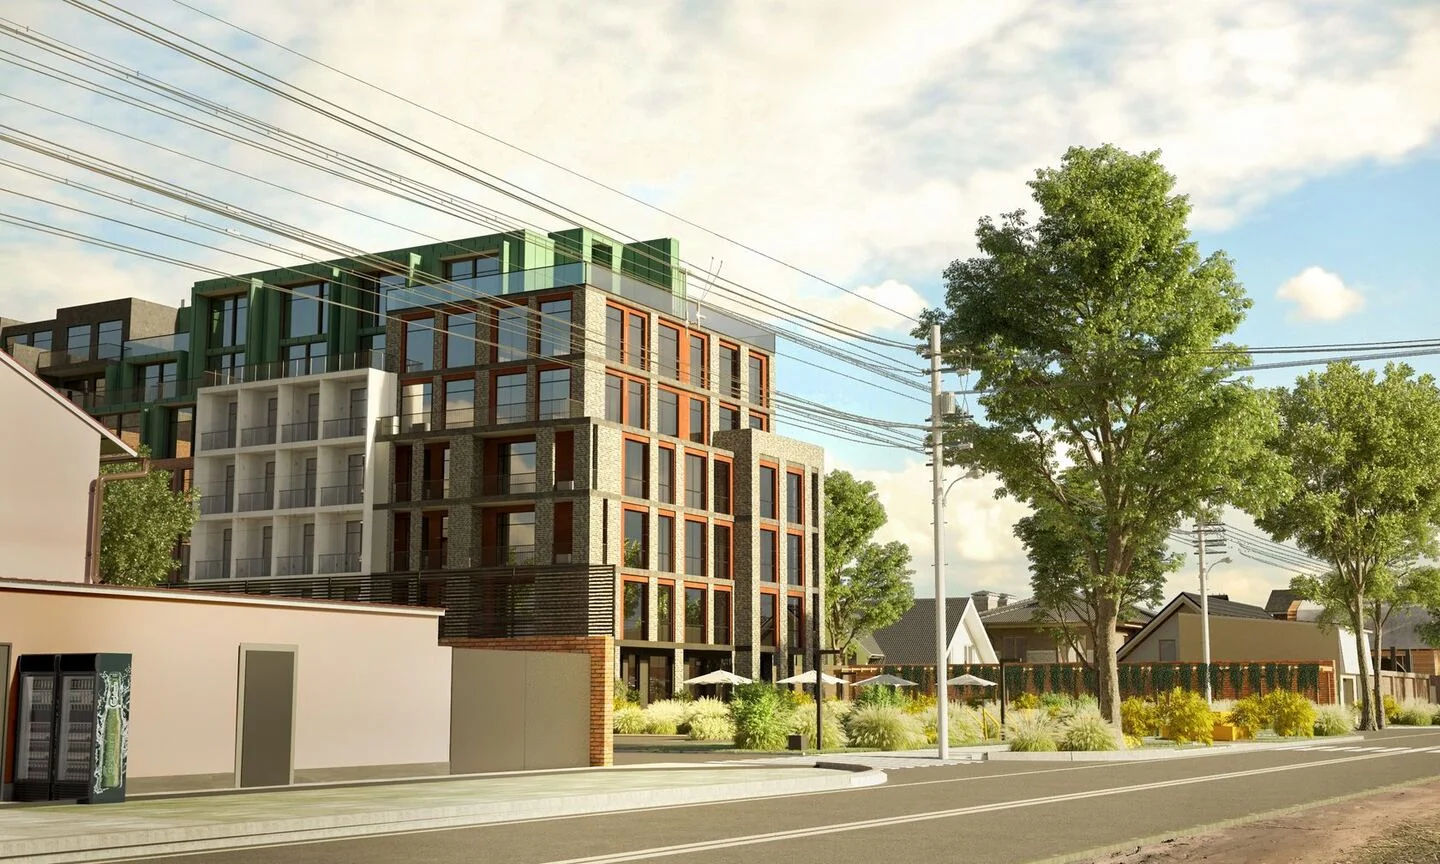
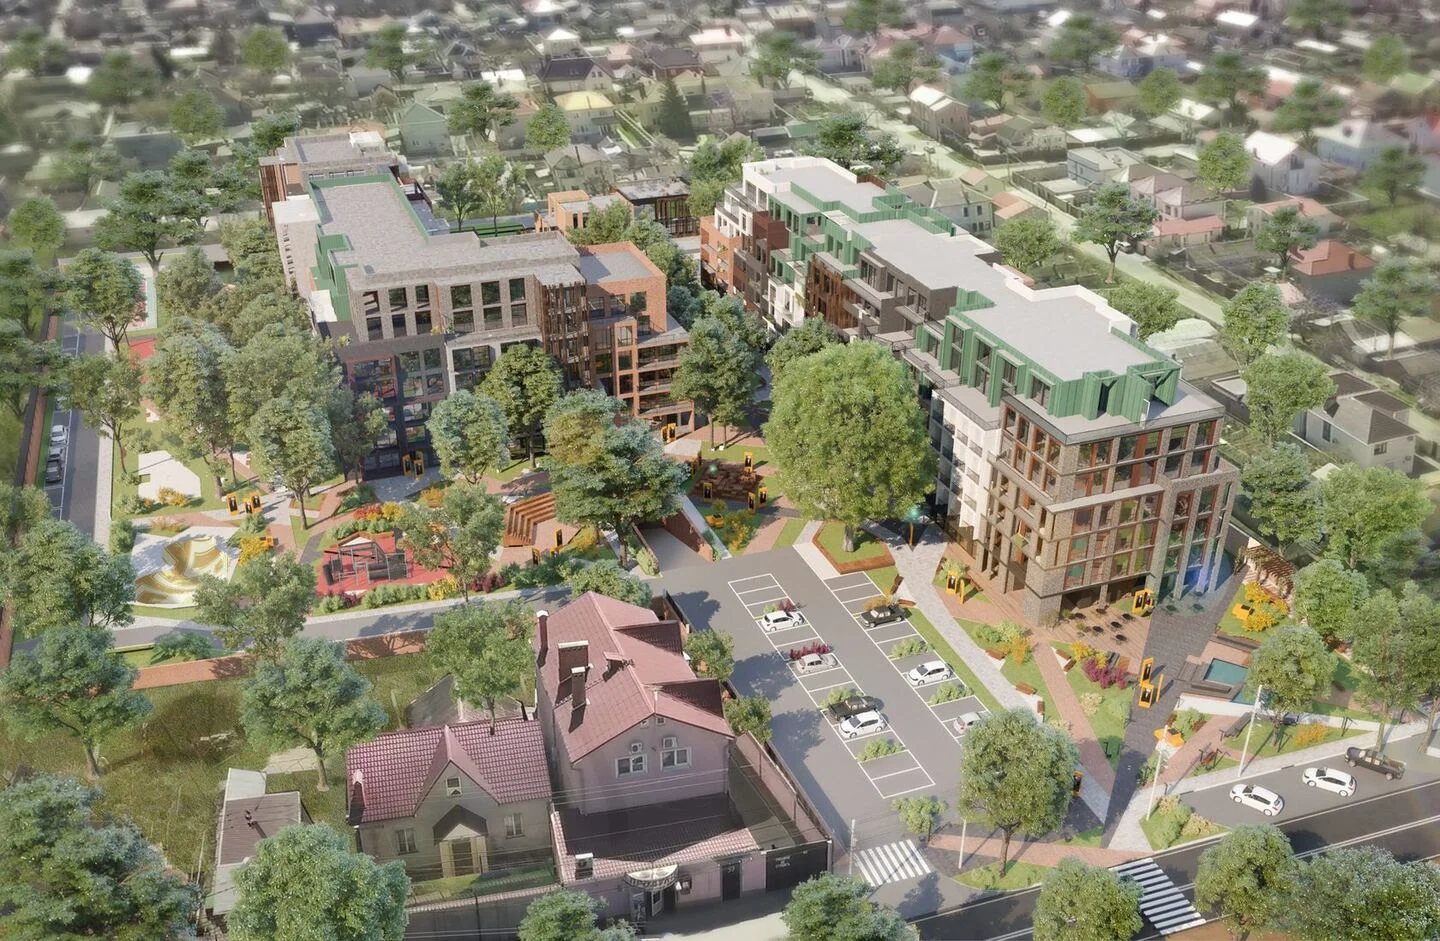
Brick, metal and glass around a residential building
An integrated façade package for a residential development.
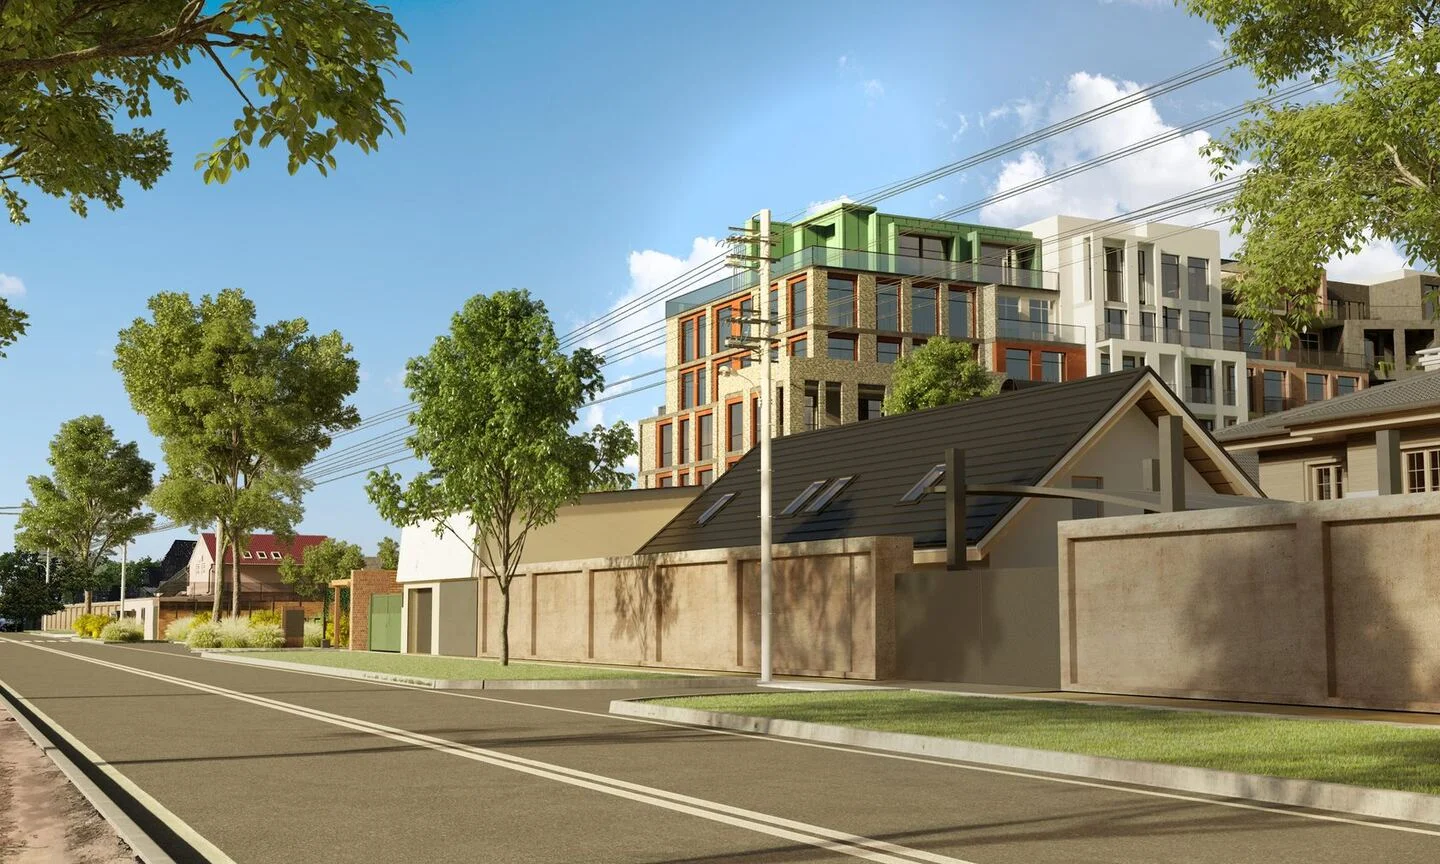
The scope combined facing brick, decorative plaster, a ventilated metal-clad façade, windows and ground-floor glazing. Detailed design and construction interfaces were managed through the specialist companies.
My contribution sits at company and delivery leadership level. Architectural authorship remains with the appointed project designers; the record identifies the engineering and construction scope undertaken by the businesses.
Project credits
Retained FES / Tech Facade project records. Architecture and interiors by the respective project designers. Proposed views are identified in image captions.